
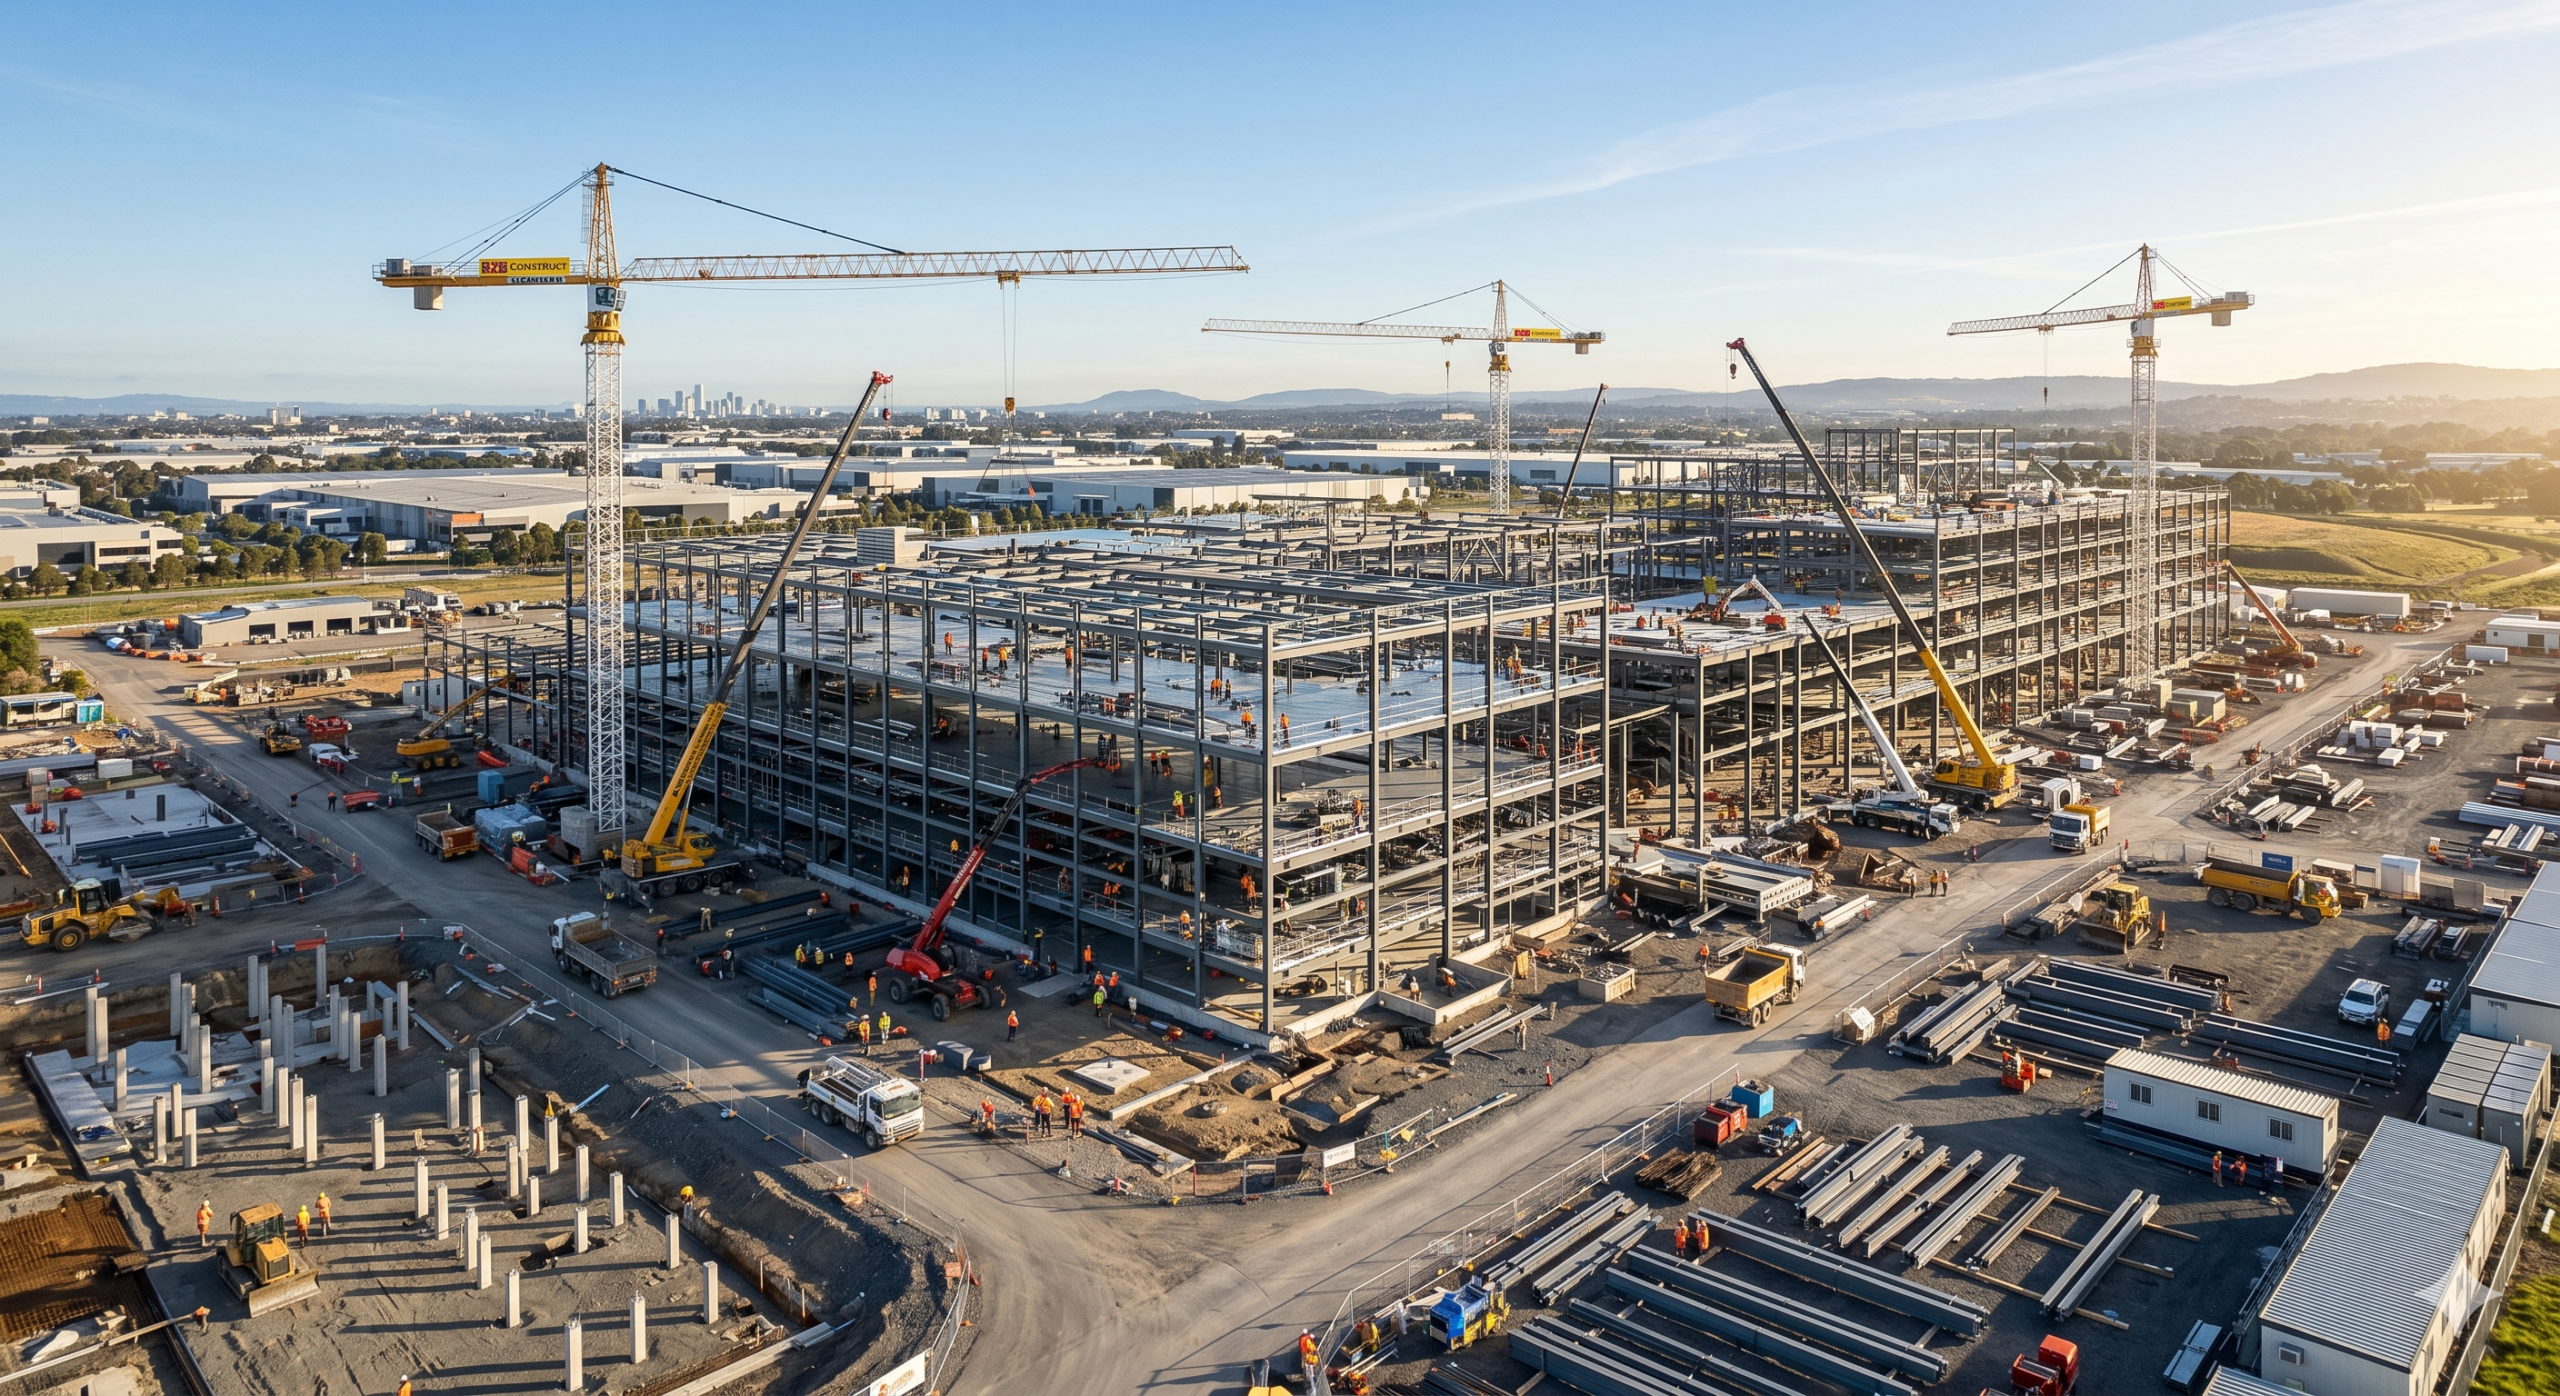
Introduction to Modern Project Management Framework for Large Construction Projects
Implementing a comprehensive Project Management Framework for Large Construction Projects is the single most critical factor for ensuring the successful execution of high-stakes industrial, commercial, and institutional developments. Executing large-scale properties demands an elite level of operational control, architectural synchronization, and engineering precision. A structured Project Management Framework for Large Construction Projects serves as the fundamental architecture that bridges the gap between ambitious investment concepts and flawless physical execution. Without a centralized Project Management Framework for Large Construction Projects, mega-projects frequently succumb to fragmentation, scope creep, compounding design bottlenecks, and adversarial dynamics between disparate contracting entities.
In the 2026 construction landscape, the traditional fragmented approach to project execution has proven inefficient for handling complex structures such as advanced industrial facilities, modern hospitals, and sprawling logistics centers. Instead, forward-thinking property developers, corporate procurement teams, and institutional project owners are shifting toward highly integrated methodologies. By combining a unified management framework with an engineering-driven design-build philosophy, project stakeholders can successfully de-risk capital expenditures, accelerate commissioning timelines, and establish crystal-clear operational accountability from day one.
Summary: What is an Effective Construction Project Management Framework?
An effective Project Management Framework for Large Construction Projects is an end-to-end operational structure that integrates master planning, architectural and structural engineering, cost estimation, value engineering, and on-site construction management. By utilizing an integrated design-build approach rather than fragmented design-bid-build methods, this framework ensures unified accountability, reduces change orders by up to 40%, and accelerates project schedules through overlapping design and construction phases.
The Critical Phases of a Large Construction Project Lifecycle
A reliable Project Management Framework for Large Construction Projects segregates complex operations into clear, sequential, yet interconnected phases. This lifecycle management ensures that capital is deployed strategically, risks are mitigated before ground is broken, and quality is controlled at every stage of development.
1. Pre-Planning and Basic Concept Development
Long before heavy machinery arrives on site, a successful project requires rigorous site research and field surveys. During this phase, engineering teams analyze soil topography, environmental impacts, local zoning ordinances, and utility availability. Simultaneously, basic concept development translates the client’s business objectives into spatial and functional requirements. For industrial facilities or hospital networks, this involves mapping logistical workflows, equipment payloads, and long-term expansion capacities to prevent early obsolescence.
2. Master Planning and Preliminary Cost Estimation
Master planning synthesizes site research and conceptual goals into an actionable macro-blueprint. It establishes the baseline layout of buildings, infrastructure connections, traffic flow patterns, and green zones. Crucially, this phase incorporates a data-driven preliminary estimate. By leveraging historic cost indexes and current raw material data, project managers establish a realistic financial baseline, ensuring that the project remains economically viable before advancing into intensive architectural drafting.
3. Detailed Structure & Architecture Engineering
Once the macro-plan is ratified, the project transitions into detailed engineering design. This encompasses the synchronized development of structural frameworks, architectural facades, and advanced mechanical & fire fighting systems. In modern engineering, this phase relies heavily on Building Information Modeling (BIM) to perform digital clash detection. Ensuring that high-voltage electrical conduits, HVAC ductwork, and fire suppression plumbing do not physically conflict with structural steel columns saves hundreds of hours of field rework and thousands of dollars in material waste.
The Design-Build Approach: A Single Point of Accountability
Historically, the construction industry relied on the design-bid-build method, where an owner hired an architect independently, finalized designs, and then put the project out to tender among general contractors. While common, this approach frequently creates an adversarial environment where contractors blame designers for blueprint errors, and designers blame contractors for poor execution. This tension leads to costly litigation, schedule overruns, and unexpected change orders.
Implementing a unified design-build system in industrial projects and large commercial developments solves this systemic vulnerability. Under an integrated design-build model, a single entity assumes absolute responsibility for both the engineering design phase and the physical construction execution. This integration yields several distinct competitive advantages for the project owner:
- Accelerated Project Delivery: Because the design and construction teams operate under the same corporate umbrella, site preparation and foundational work can begin while detailed interior architectural engineering is still being finalized. This overlapping schedule compresses the overall project timeline.
- Reduced Change Orders: When the builders collaborate directly with the structural and mechanical engineers during the design phase, constructability issues are resolved digitally rather than in the field, virtually eliminating costly mid-construction reworks.
- Unified Cost Control: The design-build team designs the project to a target budget from the outset, rather than designing a structure that later proves too expensive to build.
For complex infrastructure, partnering with a specialist who understands factory and warehouse construction services ensures that heavy structural loadings, specialized flooring tolerances, and advanced manufacturing workflows are baked into the design from day one.
Value Engineering and Financial Consultation in Capital Projects
Large construction projects are inherently vulnerable to macroeconomic shifts, fluctuating material prices, and labor scarcity. To protect investors and property developers, an advanced Project Management Framework for Large Construction Projects must feature systematic value engineering and continuous financial consultation.
Value engineering is not merely a euphemism for “cost-cutting.” Rather, it is a disciplined, creative function that analyzes the components of a project to achieve essential functions at the lowest absolute cost without sacrificing safety, structural integrity, visual aesthetics, or operational performance. For instance, an experienced engineering team might analyze the mechanical and fire fighting requirements of a shopping center and recommend an alternative, code-compliant fire suppression loop layout that reduces piping infrastructure while maintaining identical safety ratings. This approach saves capital on raw materials and ongoing maintenance while ensuring the building remains fully protected. To maintain strict international safety compliance, project managers consult the rigorous structural guidelines detailed by the American Society of Civil Engineers (ASCE).
| Project Phase | Traditional Fragmented Approach | Integrated Framework (Design-Build) |
|---|---|---|
| Accountability | Split between independent architect, engineers, and multiple subcontractors. | Single point of contact for design, procurement, and execution. |
| Cost Management | Estimates often detached from market realities, leading to budget overruns. | Continuous cost estimation and proactive value engineering from inception. |
| Timeline Speed | Linear sequence. Construction cannot begin until 100% of blueprints are approved. | Fast-tracked execution. Site work and structural build overlap with detailed design. |
| Risk Mitigation | Project owner bears the financial risk of design gaps and field errors. | The design-build firm assumes liability for design accuracy and build quality. |
On-Site Construction Management and Quality Execution
When the project shifts to active physical execution, the Project Management Framework for Large Construction Projects transitions its focus to on-site construction management and general contracting protocols. This phase requires balancing schedule implementation, supply chain logistics, labor coordination, and environmental & safety management.
Every sub-element of the project—from driving foundational piles to installing delicate architectural finishes—must be meticulously scheduled using advanced critical path method (CPM) diagrams. A delay in one high-dependency sector, such as the delivery of custom structural steel components or major mechanical HVAC units, can stall dozens of secondary teams. Therefore, rigorous general contracting management includes real-time supply tracking and proactive material procurement strategies. For global industry standards on scheduling and administrative controls, project delivery units often lean on resources provided by the Project Management Institute (PMI).
Furthermore, maintaining an uncompromising stance on safety and quality control is vital for B2B infrastructure assets like medical institutions. Organizations looking into hospital construction services and cost estimates understand that clinical environments demand sterile zoning, robust backup power infrastructures, and strict compliance with local healthcare regulations. A comprehensive framework addresses these strict requirements through ongoing engineering field inspections, documented material certifications, and iterative commissioning checks during every phase of the build.
Environmental, Safety, and Quality Management Systems
Modern mega-projects in 2026 cannot afford to treat environmental and safety protocols as legal afterthoughts. An advanced construction framework integrates environmental & safety management directly into the daily operational workflow. This integration involves establishing comprehensive hazard communication channels, deploying continuous safety monitoring equipment, and creating dedicated waste-mitigation pathways that minimize environmental footprints.
By enforcing strict adherence to international safety metrics and local environmental regulations, project owners protect their investments from sudden regulatory shutdowns, labor disputes, and costly insurance liabilities. A safe job site is intrinsically a highly efficient, high-quality job site, where engineering-driven solutions prevent accidents before they occur. Adopting a strict Project Management Framework for Large Construction Projects standardizes these safety expectations across all tiers of subcontractors.
Frequently Asked Questions on Construction Project Management Frameworks
What is a Project Management Framework for Large Construction Projects?
It is a structured, end-to-end system that governs the planning, engineering, financial management, and physical execution of complex construction assets. It ensures all teams—from master planners and structural architects to procurement specialists and site superintendents—operate under a unified set of methodologies, timelines, and quality benchmarks.
How does the design-build model improve budget control on large developments?
The design-build model improves budget control by placing design and construction under a single point of accountability. This allows engineers and builders to collaborate on cost estimation and value engineering from day one, minimizing mid-construction reworks, eliminating design gaps, and preventing unexpected change orders.
What role does value engineering play in large-scale projects?
Value engineering analyzes building systems, structures, and material selections to optimize performance while reducing capital costs. It ensures that essential functions—such as structural integrity, safety, and operational efficiency—are fully delivered at the lowest practical cost, rather than simply cutting expenses indiscriminately.
Why are mechanical & fire fighting systems integrated early into construction planning?
Early integration prevents physical conflicts with structural and architectural components during installation. Using digital clash detection during the detailed engineering phase ensures complex plumbing, electrical, and fire suppression layouts are seamlessly accommodated within the building’s core geometry, avoiding field delays.
How do specialized projects like factories or hospitals differ under this framework?
Specialized facilities require strict adherence to regulatory standards, precise environmental controls, and high-performance structural ratings. The framework handles this by incorporating intensive upfront site research, regulatory consultation, and specialized engineering expertise during the initial conceptual design phase.
Conclusion: Choosing the Right Construction Partner for Your Capital Project
Successfully delivering a large construction development requires a synthesis of architectural vision, precise engineering, rigid financial controls, and highly coordinate field execution. Utilizing an unintegrated approach can expose project owners to unchecked risks, compounding delays, and ballooning costs that threaten overall project viability.
By implementing an integrated Project Management Framework for Large Construction Projects driven by an experienced design-build partner, corporate leaders, developers, and institutional stakeholders can confidently secure their investments. This modern approach delivers structural and architectural excellence, optimized mechanical systems, and streamlined project management from initial site survey to final commissioning.
Contact Tri Mulia Bangun Persada today to discuss your industrial, commercial, hospital, or infrastructure project with our experienced engineering and construction team.