
Construction Cost Estimation: 5 Proven Steps for New Factories in 2026
Construction Cost Estimation is the foundational phase of any industrial capital project, acting as the ultimate financial roadmap that dictates whether a new manufacturing facility or warehouse will achieve long-term commercial viability. For corporate project owners, procurement teams, and industrial investors planning new factories, accurate financial projection is not merely a box to check; it is a critical safeguard against catastrophic scope creep and unforeseen capital expenditure (CapEx) overruns.
Building an industrial facility involves complex, interlocking variables that span structural engineering, local regulatory compliance, advanced environmental safety protocols, and intricate mechanical installations. Without a data-backed approach to your initial planning, early budget projections can quickly drift away from actual market realities.
Working with an experienced general contractor who leverages an integrated, engineering-driven design framework ensures that every line item reflects realistic material, labor, and logistical costs. Let us explore the core methodologies that transform highly volatile construction budgets into predictable, high-performing corporate assets.
Table of Contents
- 1. Understanding the Fundamentals of Industrial Costing
- 2. The 5-Step Construction Cost Estimation Framework
- 3. Mitigating Overruns with Value Engineering and Design-Build
- 4. Factory Construction Cost Breakdown Matrix
- 5. Pre-Construction Cost Checklist for Factory Owners
- 6. Frequently Asked Questions
1. Understanding the Fundamentals of Industrial Costing
Industrial development projects demand a significantly more rigorous financial analysis than standard commercial or residential real estate developments. The structural, mechanical, and logistical loads imposed by heavy machinery, production workflows, and specialized storage systems necessitate a granular understanding of every underlying engineering requirement.
To successfully navigate the early phases of project development, stakeholders must understand that estimation evolves over time, shifting from early-stage conceptual forecasting to hard, binding contracts.
The Classification of Estimates
According to international standards like the Association for the Advancement of Cost Engineering (AACE International), estimation accuracy scales across distinct classes. In the earliest phase of basic concept development, a Class 5 estimate relies on historical data and square-meter averages, carrying an accuracy range that can vary significantly.
As the design transitions into master planning, site research, and preliminary schematic drafting, the estimate evolves into a Class 3 or Class 2 projection. This advanced phase integrates real-world site realities, specific soil bearing capacities, and exact mechanical, electrical, and plumbing (MEP) requirements, driving down the margin of error before the final general contracting agreement is signed.
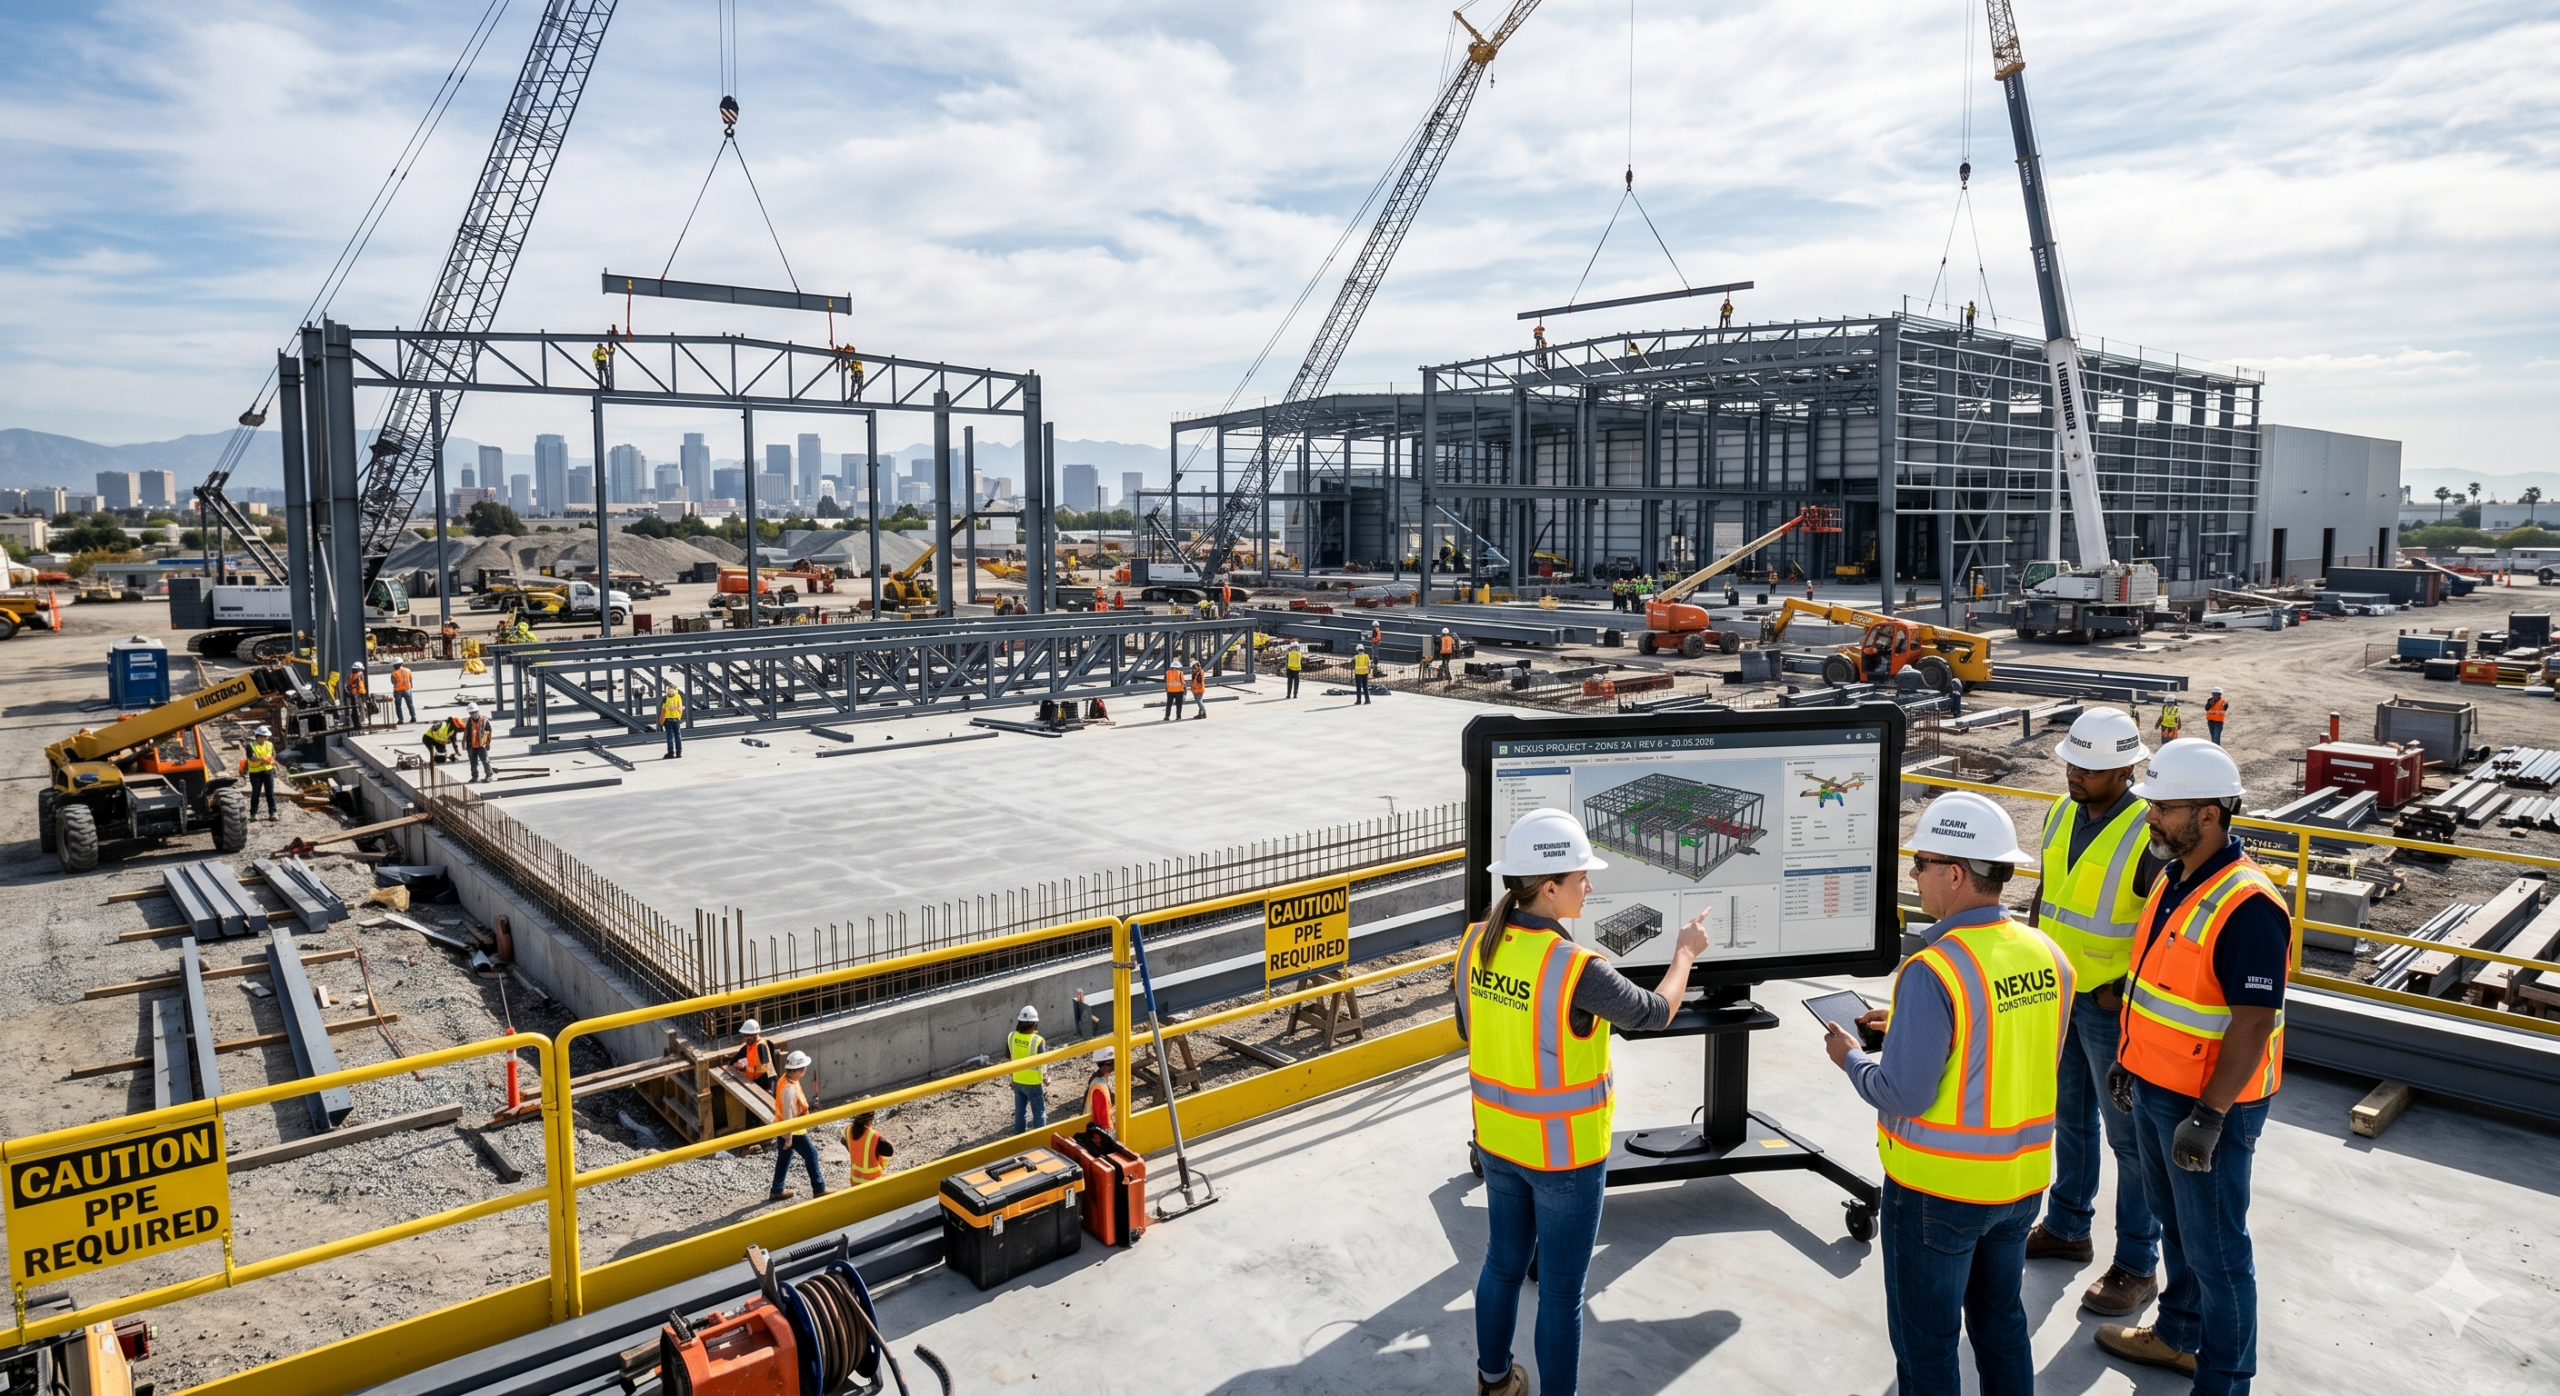
[IMAGE PLACEHOLDER: A professional construction manager reviewing detailed 3D structural blueprints on a tablet inside an industrial warehouse site]
2. The 5-Step Construction Cost Estimation Framework
Achieving absolute financial transparency throughout the lifecycle of your project requires a structured, repeatable system that integrates real-time market tracking with physical design constraints.
Here is the proven five-step framework engineered to deliver absolute budget predictability for modern factory construction:
Step 1: Thorough Site Research and Geotechnical Surveys
Every reliable budget begins deep in the ground. Conducting exhaustive site research, topographic studies, and geotechnical soil boring surveys is non-negotiable for industrial facilities. The resulting data dictates the depth, type, and reinforcement level of your structural foundations, preventing expensive structural remediation work during the active excavation and grading phases.
Step 2: Basic Concept and Master Planning Alignment
Operational workflows must dictate architectural and structural layouts, rather than the other way around. Aligning the physical footprint with your specific manufacturing assembly lines, raw material storage spaces, and loading dock configurations ensures that you only pay for highly functional, optimized square footage.
Step 3: Granular Bill of Quantities (BOQ) Compilation
A highly precise Bill of Quantities breaks down every single component of the build, from the metric tonnage of structural steel and volume of high-strength concrete to the total linear meters of specialized fire-fighting piping. This detailed breakdown allows procurement teams to lock in competitive material pricing and eliminate ambiguous lump-sum allowances.
Step 4: Comprehensive MEP and Fire Protection Integration
Industrial facilities house heavy power requirements, advanced HVAC environmental controls, and sophisticated automated production lines. Integrating your mechanical, electrical, plumbing, and mechanical fire-fighting systems directly into the early structural drawings eliminates spatial conflicts that cause costly change orders in the field.
Step 5: Rigorous Risk Analysis and Contingency Allocation
No build is entirely immune to macroeconomic fluctuations, localized supply chain strains, or shifting material costs. A mature estimation methodology builds out a ring-fenced, risk-adjusted contingency fund (typically ranging between 5% to 15% depending on project complexity) to absorb unexpected variations without halting on-site progress.
3. Mitigating Overruns with Value Engineering and Design-Build
When initial projections exceed the target capital allocation, forward-thinking general contractors do not simply slash the project scope. Instead, they deploy systematic value engineering solutions designed to optimize material selection, manufacturing processes, and structural configurations without sacrificing code compliance, structural integrity, or operational safety.
An answer-first perspective on cost mitigation shows that integrating a unified design-build system reduces project delivery speeds by up to 33% and slashes change orders by shifting all financial accountability onto a single, single-point engineering partner.
By leveraging an integrated design-build methodology, the traditional friction between separate architectural entities and general contracting teams is entirely eliminated. The engineers who estimate your costs are the exact same professionals executing the physical build, creating an absolute closed-loop system of accountability. You can discover more about the structural mechanics of this system by examining our comprehensive guide on the design-build system in industrial projects.
Value engineering also plays an indispensable role during the basic concept development phase. For instance, swapping out complex, custom-fabricated structural components for highly standardized, pre-engineered steel frames can drastically lower material expenses while drastically accelerating field assembly timelines. Furthermore, incorporating energy-efficient building skins and optimized mechanical layouts lowers long-term operational costs (OpEx), delivering compounding financial returns across the entire multi-decade lifecycle of the industrial facility.
[IMAGE PLACEHOLDER: An overview diagram highlighting the structural differences between traditional design-bid-build vs an integrated design-build construction model]
4. Factory Construction Cost Breakdown Matrix
To provide clear visibility into where financial resources are allocated during an industrial development project, the following comprehensive matrix outlines the typical distribution of expenditures across primary construction categories, architectural requirements, and management frameworks.
| Cost Category | Primary Engineering Components Involved | Average Budget Allocation (%) | Primary Cost Drivers |
|---|---|---|---|
| Civil & Earthworks | Site clearing, mass excavation, retaining structures, soil stabilization, and infrastructure grading. | 10% – 15% | Geotechnical characteristics, local soil bearing capacity, and total site topography variation. |
| Structure & Architecture | High-strength reinforced concrete foundations, structural steel columns, industrial roof trusses, flooring slabs, and durable exterior cladding. | 35% – 45% | Global steel market pricing, floor load requirements, overhead crane tracks, and column-free span distances. |
| Mechanical & Fire Fighting | Industrial HVAC setups, specialized process piping, centralized cleanrooms, automated fire suppression, sprinklers, and fire pumps. | 20% – 30% | Hazard classifications, precise indoor air quality metrics, cleanroom certifications, and chemical storage rules. |
| Electrical & Plumbing | High-voltage substations, backup diesel generators, complex cable trays, industrial grounding, lightning protection, and industrial waste drainage. | 10% – 15% | Total connected power requirements, localized redundancy requirements, and environmental effluent treatment systems. |
| Construction Management | Project management methodologies, comprehensive site safety management, quality control, building permits, and mobilization fees. | 8% – 12% | Total project timeline duration, local bureaucratic permitting speeds, and site safety risk metrics. |
For project owners seeking to expand their domestic footprints or develop localized regional hubs, referencing a centralized database of specialized industrial solutions can streamline early-stage vendor selection. Reviewing the dedicated offerings listed under our specialized factory and warehouse construction services can help clarify regional cost baselines and logistically viable structural approaches.
5. Pre-Construction Cost Checklist for Factory Owners
Before releasing capital allocations or signing binding general contracting terms, procurement teams and project developers must execute a rigorous internal review process.
This comprehensive pre-construction checklist ensures your cost data remains highly accurate, completely transparent, and fully insulated against downstream volatility:
- Verify Geotechnical Soundness: Confirm that comprehensive soil boring tests have been officially reviewed by a certified structural engineer to prevent foundation pricing surprises.
- Audit the Bill of Quantities (BOQ): Ensure that no arbitrary lump-sum values are used for major structural line items, requiring explicit material weights and unit rates instead.
- Cross-Check Utility Capacities: Validate that the local municipal grid can easily accommodate your facility’s peak electrical power and water demands without requiring major off-site substation expansions.
- Review Environmental and Safety Mandates: Confirm that local environmental impact assessments (EIA) and automated fire protection codes are fully addressed within the architectural blueprints.
- Incorporate Value Engineering Milestones: Schedule formal value engineering reviews at the 30%, 60%, and 90% design completion stages to continually optimize spending.
- Establish Clear Billing Milestones: Anchor the general contracting contract to highly transparent, progress-verified construction management milestones rather than arbitrary calendar dates.
By enforcing this systematic approach to early phase scoping, companies can significantly reduce project risks while maximizing the efficiency of every dollar invested. For those managing highly complex institutional projects, such as healthcare hubs, maintaining this intense degree of fiscal discipline is mandatory. Explore how these same financial controls scale up to medical facilities by reading our analysis on hospital construction services cost estimates.
6. Frequently Asked Questions
What is the primary factor that drives up factory construction costs unexpectedly?
Unforeseen subsurface soil conditions and delayed utility infrastructure hookups represent the two most common causes of industrial cost overruns. Investing heavily in exhaustive site research, comprehensive geotechnical testing, and early master planning coordination during the pre-construction phase effectively eliminates these financial risks before active field mobilization begins.
How does a design-build approach improve construction cost estimation accuracy?
The design-build framework unifies the engineering, architecture, and general contracting teams under a single contract. This total integration ensures that estimators work directly alongside active design engineers from day one, generating highly accurate, market-validated pricing structures that replace the vague, costly assumptions common in traditional design-bid-build models.
What exactly is value engineering in industrial warehouse development?
Value engineering is a systematic, function-oriented analysis that optimizes the relationship between project cost, quality, and lifetime performance. Rather than cheapening materials, it focuses on identifying alternative structural layouts, standardized materials, or more efficient mechanical configurations that deliver the exact same or superior operational performance at a lower initial CapEx investment.
How often should construction cost estimates be updated during the planning phase?
Projections should undergo formal updates at every major design milestone: basic concept development, preliminary schematic layout, and final detailed engineering design. This iterative updating cadence ensures that any budget variance is immediately identified and corrected via value engineering before procurement begins.
Why are mechanical and fire-fighting systems so expensive in factory builds?
Industrial facilities maintain strict safety and regulatory requirements to handle heavy electrical loads, potential chemical processes, and high-density material storage. Designing robust industrial HVAC ducting and automated mechanical fire-fighting systems requires highly specialized engineering expertise, specialized equipment certifications, and premium components to satisfy stringent international safety standards.
Contact Tri Mulia Bangun Persada today to discuss your industrial, commercial, hospital, or infrastructure project with our experienced engineering and construction team.