
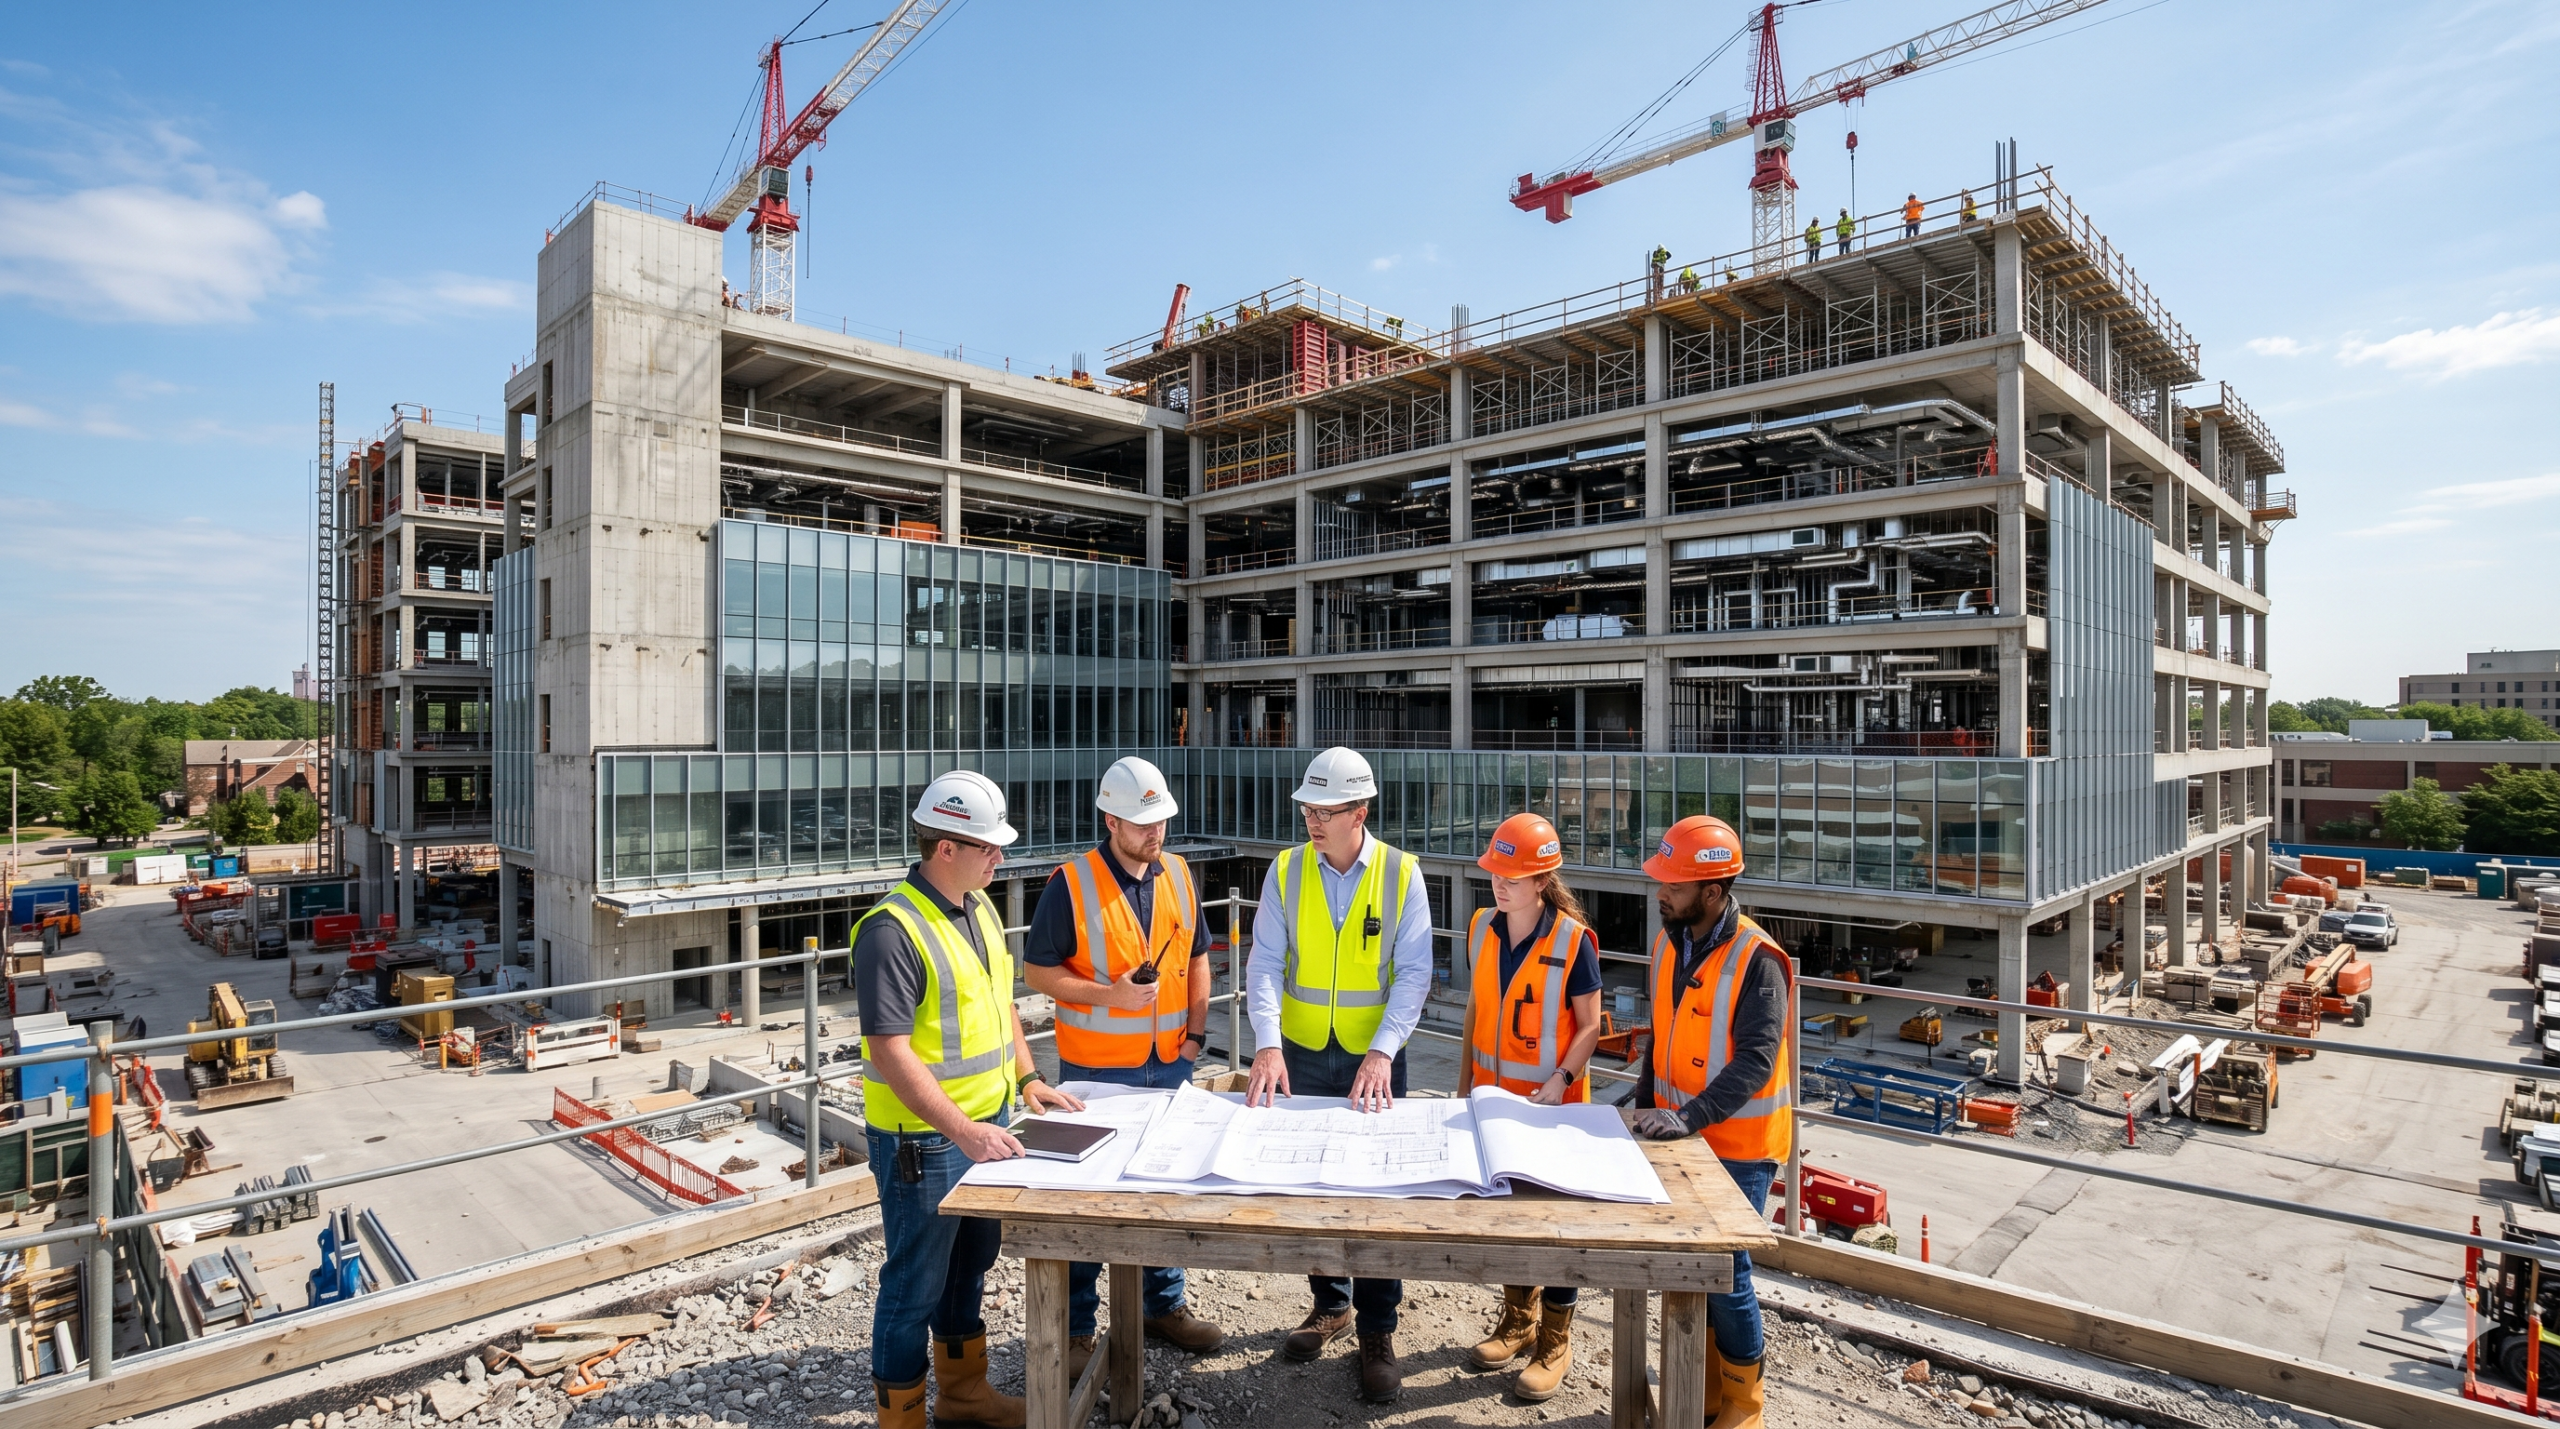
Hospital Construction Requirements and Best Practices: A Comprehensive B2B Guide
Building a modern healthcare facility is one of the most complex, high-stakes undertakings in the commercial sector. Unlike standard commercial buildings or corporate offices, healthcare infrastructure must seamlessly integrate advanced medical technology, strict infection control protocols, and highly specialized mechanical systems. Navigating the complex landscape of hospital construction requirements while maintaining fiscal responsibility demands an experienced structural, mechanical, and architectural partner. For project owners, hospital management, and procurement teams, mastering these essential hospital construction requirements alongside industry best practices is the baseline for ensuring patient safety, operational efficiency, and long-term facility scalability.
The Evolution of Modern Healthcare Architecture
Healthcare facilities have transitioned from sterile, institutional environments into highly integrated, tech-driven healing hubs. Today’s design models focus on decentralized nursing stations, flexible patient rooms that can easily scale into intensive care environments, and highly secure digital routing networks. As medical equipment advances rapidly, fulfilling long-term hospital construction requirements means the physical building must be constructed as a dynamic shell capable of evolving without requiring massive structural retrofits.
Every square meter of a modern medical facility must justify its capital allocation. For institutional investors and hospital boards, the challenge lies in balancing the immediate capital expenditure (CapEx) against decades of operational expenditure (OpEx). Designing a facility that minimizes workflow friction for medical staff while maximizing energy efficiency through modern building automation systems is the cornerstone of sustainable healthcare development.
What Are the Core Hospital Construction Requirements?
Understanding all regulatory benchmarks is vital since hospital construction requirements refer to the mandatory regulatory, structural, environmental, and mechanical standards that govern the planning, design, and building of healthcare facilities. To secure approval from regulatory bodies and ensure a safe healing environment, a hospital project must satisfy rigorous criteria across zoning, structural integrity, specialized ventilation (HVAC), radiation shielding, and emergency power redundancies.
For a project to remain viable from initial site research to final commissioning, engineering teams must prioritize these statutory hospital construction requirements from day one. Failing to meet these strict design and structural benchmarks results in severe regulatory delays, inflated retrofitting costs, and potential operational hazards. Working with an integrated partner specializing in comprehensive engineering & construction services ensures that every structural layout and utility grid aligns perfectly with local and international hospital construction requirements and healthcare codes.
1. Specialized Mechanical, Electrical, and Plumbing (MEP) Infrastructure
The mechanical core of a medical facility acts as its primary life-support system. Standard commercial building configurations are entirely inadequate for meeting modern hospital construction requirements. Hospital infrastructure requires advanced Mechanical & Fire Fighting engineering, including highly isolated airborne infection isolation rooms (AIIR), positive pressure protective environments, and specialized HEPA filtration networks. These systems are critical for managing indoor air quality and preventing nosocomial (hospital-acquired) infections among vulnerable patient populations.
Electrical grids within healthcare environments demand layers of redundancy. Circuits are divided into critical, life-safety, and equipment branches. Automated transfer switches must engage emergency backup generators within 10 seconds of a primary power failure to sustain life-support machinery, operating theaters, and critical diagnostic instrumentation. Plumbing systems are equally complex, requiring separate drainage loops for clinical waste, specialized water purification plants for dialysis units, and highly monitored medical gas piping networks for oxygen, nitrous oxide, and medical vacuum systems.
2. Architectural Flow, Zoning, and Infection Control
Modern architectural layouts must prioritize patient safety through strategic spatial zoning. Designers and engineers use distinct spatial separations to isolate clean clinical supply pathways from contaminated waste corridors. This approach, known as clean/dirty segregation, dictates the placement of elevators, freight corridors, and clean utility rooms to keep clean and contaminated materials completely separate while fulfilling mandatory safety hospital construction requirements.
Furthermore, surface selections within clinical zones require non-porous, antimicrobial, and chemically resistant materials capable of enduring aggressive, continuous sterilization regimens without degrading over time. Seamless vinyl flooring, monolithic ceilings, and solid-surface countertops prevent microbial growth in hard-to-reach joints and crevices. Hand hygiene stations must be placed at precise, logical points along staff workflows to support strict compliance protocols automatically.
3. Radiation Shielding and Structural Load Capacities
Diagnostic imaging departments housing MRI machines, CT scanners, and linear accelerators introduce unique structural challenges. These heavy medical assets demand reinforced concrete slabs engineered to withstand immense structural loads, often requiring specialized vibration isolation foundations to prevent structural movement from distorting high-precision diagnostic imaging.
Additionally, structural walls surrounding radiology suites must integrate specialized lead-lined shielding or high-density concrete barriers to prevent diagnostic radiation from penetrating adjacent public corridors and administrative zones. Calculating the precise thickness of lead or concrete barriers requires highly advanced physics modeling, which must be incorporated into the architectural and structural blueprints during the early design phases to satisfy global hospital construction requirements.
Hospital Construction Best Practices for Project Success
Adhering to baseline regulatory standards protects your operating license, but implementing proven hospital construction best practices ensures your facility operates with peak financial and clinical efficiency. Managing a multi-phase healthcare development requires moving past fragmented transactional workflows and embracing unified, modern execution strategies that integrate basic hospital construction requirements with long-term durability.
The Power of Integrated Design-Build Methodology
Traditional Design-Bid-Build workflows often create deep operational silos, leading to miscommunication between architects and general contractors, which triggers expensive change orders. Transitioning to an integrated design-build approach consolidates accountability under a single competent partner. This unified execution strategy ensures structural engineers, MEP specialists, and construction managers collaborate from the preliminary estimate stage through handover, significantly accelerating delivery timelines while eliminating unexpected design gaps.
In the design-build framework, constructability reviews happen concurrently with the aesthetic and functional design phases. For example, a mechanical engineer can flag routing issues for heavy medical gas lines while the architect is still refining floor plans. This early coordination saves months of structural adjustments later, keeping the project on schedule and preventing budget overruns.
Optimizing Capital Deployment via Value Engineering
Healthcare developments require significant capital allocation. Applying systematic value engineering during the basic concept development phase allows project owners to optimize lifecycle costs without compromising structural integrity, hospital construction requirements, or clinical functionality. This methodology replaces overly complex material specifications with highly efficient, sustainable alternatives, ensuring the facility delivers exceptional long-term ROI for stakeholders and institutional investors.
Value engineering also focuses heavily on energy performance. Because hospitals operate 24 hours a day, 365 days a year, they consume significantly more energy per square meter than standard commercial properties. Implementing high-efficiency chillers, energy recovery ventilators, and low-flow water fixtures yields major operational savings, allowing healthcare systems to reallocate precious financial resources back into direct patient care and medical technology updates.
| Construction Phase | Key Focus Areas & Best Practices | Primary Risk Mitigated |
|---|---|---|
| 1. Master Planning & Site Survey | Comprehensive site research, traffic flow optimization, environmental impact analysis, and preliminary cost estimation. | Zoning non-compliance, municipal delays, and unpredicted subsoil instability. |
| 2. Preliminary Engineering | Detailed value engineering, advanced structural drafting, 3D BIM coordination, and integrated MEP design mapping to meet hospital construction requirements. | Expensive mid-construction design changes and spatial system conflicts. |
| 3. Procurement & Materials | Sourcing medical-grade components, anti-microbial surfaces, and lead-shielded barrier systems from certified vendors. | Regulatory supply chain rejections and failed health inspections. |
| 4. Construction Management | Continuous environmental monitoring, safety management, strict dust/debris containment, and phased coordination. | Cross-contamination of operational hospital wing expansions and staff hazards. |
| 5. Testing & Commissioning | Rigorous validation of medical gas lines, negative pressure rooms, emergency power grids, and backup cooling systems. | Operational failure of critical systems during emergency patient care. |
Critical Phases in Healthcare Project Management
Executing a large-scale medical development requires a structured, multi-tiered project management methodology. Because these environments feature highly interdependent systems, each phase demands specialized engineering oversight to keep work on time, within budget, and compliant with all local hospital construction requirements.
Phase 1: Basic Concept & Master Planning
This foundational phase establishes the broad scope of medical services, projects future expansion needs, conducts comprehensive site research, and reviews initial municipal zoning allowances. Designers evaluate public accessibility, emergency vehicle routing, and utility infrastructure capacity to ensure the site can support long-term growth.
Phase 2: Financial Consultation & Cost Estimation
Developing precise, transparent baseline budgets is critical. Project managers perform financial stress tests and detailed material take-offs to avoid mid-project funding constraints. By mapping out a highly accurate preliminary estimate, procurement teams can secure financing and establish realistic milestones for stakeholders.
Phase 3: Execution and Environmental Management
Launching on-site construction under strict safety protocols requires constant vigilance. General contractors enforce strict dust containment (using negative pressure enclosures) to protect public health, manage heavy machinery traffic, and maintain zero-tolerance site safety measures to ensure an incident-free build.
Phase 4: Commissioning & Compliance Licensing
The final phase involves running comprehensive stress-tests on critical infrastructure. Validation teams thoroughly inspect medical gas lines, verify HVAC pressure differentials, and secure formal approvals from regional healthcare authorities. This ensures the building perfectly satisfies all technical hospital construction requirements before the first patient arrives.
For organizations looking to expand an existing medical campus or build a new facility, working with an end-to-end partner streamlines this entire process. Leveraging experienced construction management teams guarantees that every phase—from master planning to final compliance validation—is executed with absolute precision.
Addressing Sustainability and Green Building Standards
As healthcare systems globally shift toward reducing carbon footprints, sustainable building principles are becoming standard practice in modern hospital construction requirements. Green hospitals prioritize daylighting, which introduces natural sunlight into patient areas to improve healing times and boost staff alertness. Integrating building management systems (BMS) allows engineers to monitor energy consumption in real time, automatically reducing power usage in non-clinical administrative areas during off-peak hours.
In addition, choosing sustainable, low-VOC (volatile organic compound) materials ensures that indoor air quality is protected right after construction ends. Implementing graywater recycling systems can drastically lower water consumption, providing an efficient way to handle irrigation and cooling tower needs. Building a green facility helps property developers and healthcare boards secure valuable green certifications, lower utility overhead, and display a clear commitment to environmental health while adhering to strict safety hospital construction requirements.
Frequently Asked Questions Regarding Hospital Construction
What makes hospital HVAC systems different from standard commercial office systems?
Hospital HVAC systems are engineered to prevent airborne pathogens from spreading. They require high-efficiency particulate air (HEPA) filtration, precise air exchange ratios (often 20+ changes per hour in operating suites), and dedicated differential pressure zones (negative pressure for isolation spaces and positive pressure for clean surgical environments) to maintain clean clinical boundaries.
Why is the design-build model preferred for healthcare construction projects?
The design-build model unifies architectural design, mechanical engineering, and general contracting under a single point of contract. This eliminates friction between designers and contractors, accelerates procurement of specialized medical materials, minimizes expensive field change orders, and provides a clear, single line of accountability for complex compliance standards.
How does value engineering lower hospital construction costs without sacrificing safety?
Value engineering focuses on optimizing systems by analyzing function versus cost. In healthcare projects, this means selecting equally durable, code-compliant alternative materials, refining structural layouts to reduce unnecessary plumbing and wiring distances, and choosing energy-efficient MEP systems that lower long-term operating costs while fully meeting medical safety codes.
What structural requirements are necessary for diagnostic imaging rooms?
Rooms housing heavy diagnostic equipment like MRIs, CT scanners, and X-ray systems require reinforced structural concrete slabs to support immense weight loads. They also need integrated radiation shielding, typically using lead-lined drywall, high-density concrete walls, and specialized shielding glass to protect staff and patients in adjacent areas.
How do construction teams manage dust and debris when expanding an active hospital?
Expanding an operational healthcare facility requires strict infection control risk assessments (ICRA). Construction teams must build airtight plastic dust barriers, deploy negative air machines with HEPA filtration within the work zone, use covered carts to transport debris, and continuously monitor air quality to keep construction contaminants out of active patient areas.
Securing Your Healthcare Infrastructure Investment
Developing a high-performance healthcare facility requires balancing strict statutory compliance with smart, forward-looking financial management. Every design choice, from initial site survey to selecting medical-grade finishes, directly impacts long-term patient safety and operational overhead. By enforcing rigorous hospital construction requirements and partnering with an experienced, integrated engineering firm, project owners can build resilient, state-of-the-art medical hubs that serve communities effectively for decades.
Contact Tri Mulia Bangun Persada today to discuss your industrial, commercial, hospital, or infrastructure project with our experienced engineering and construction team.