
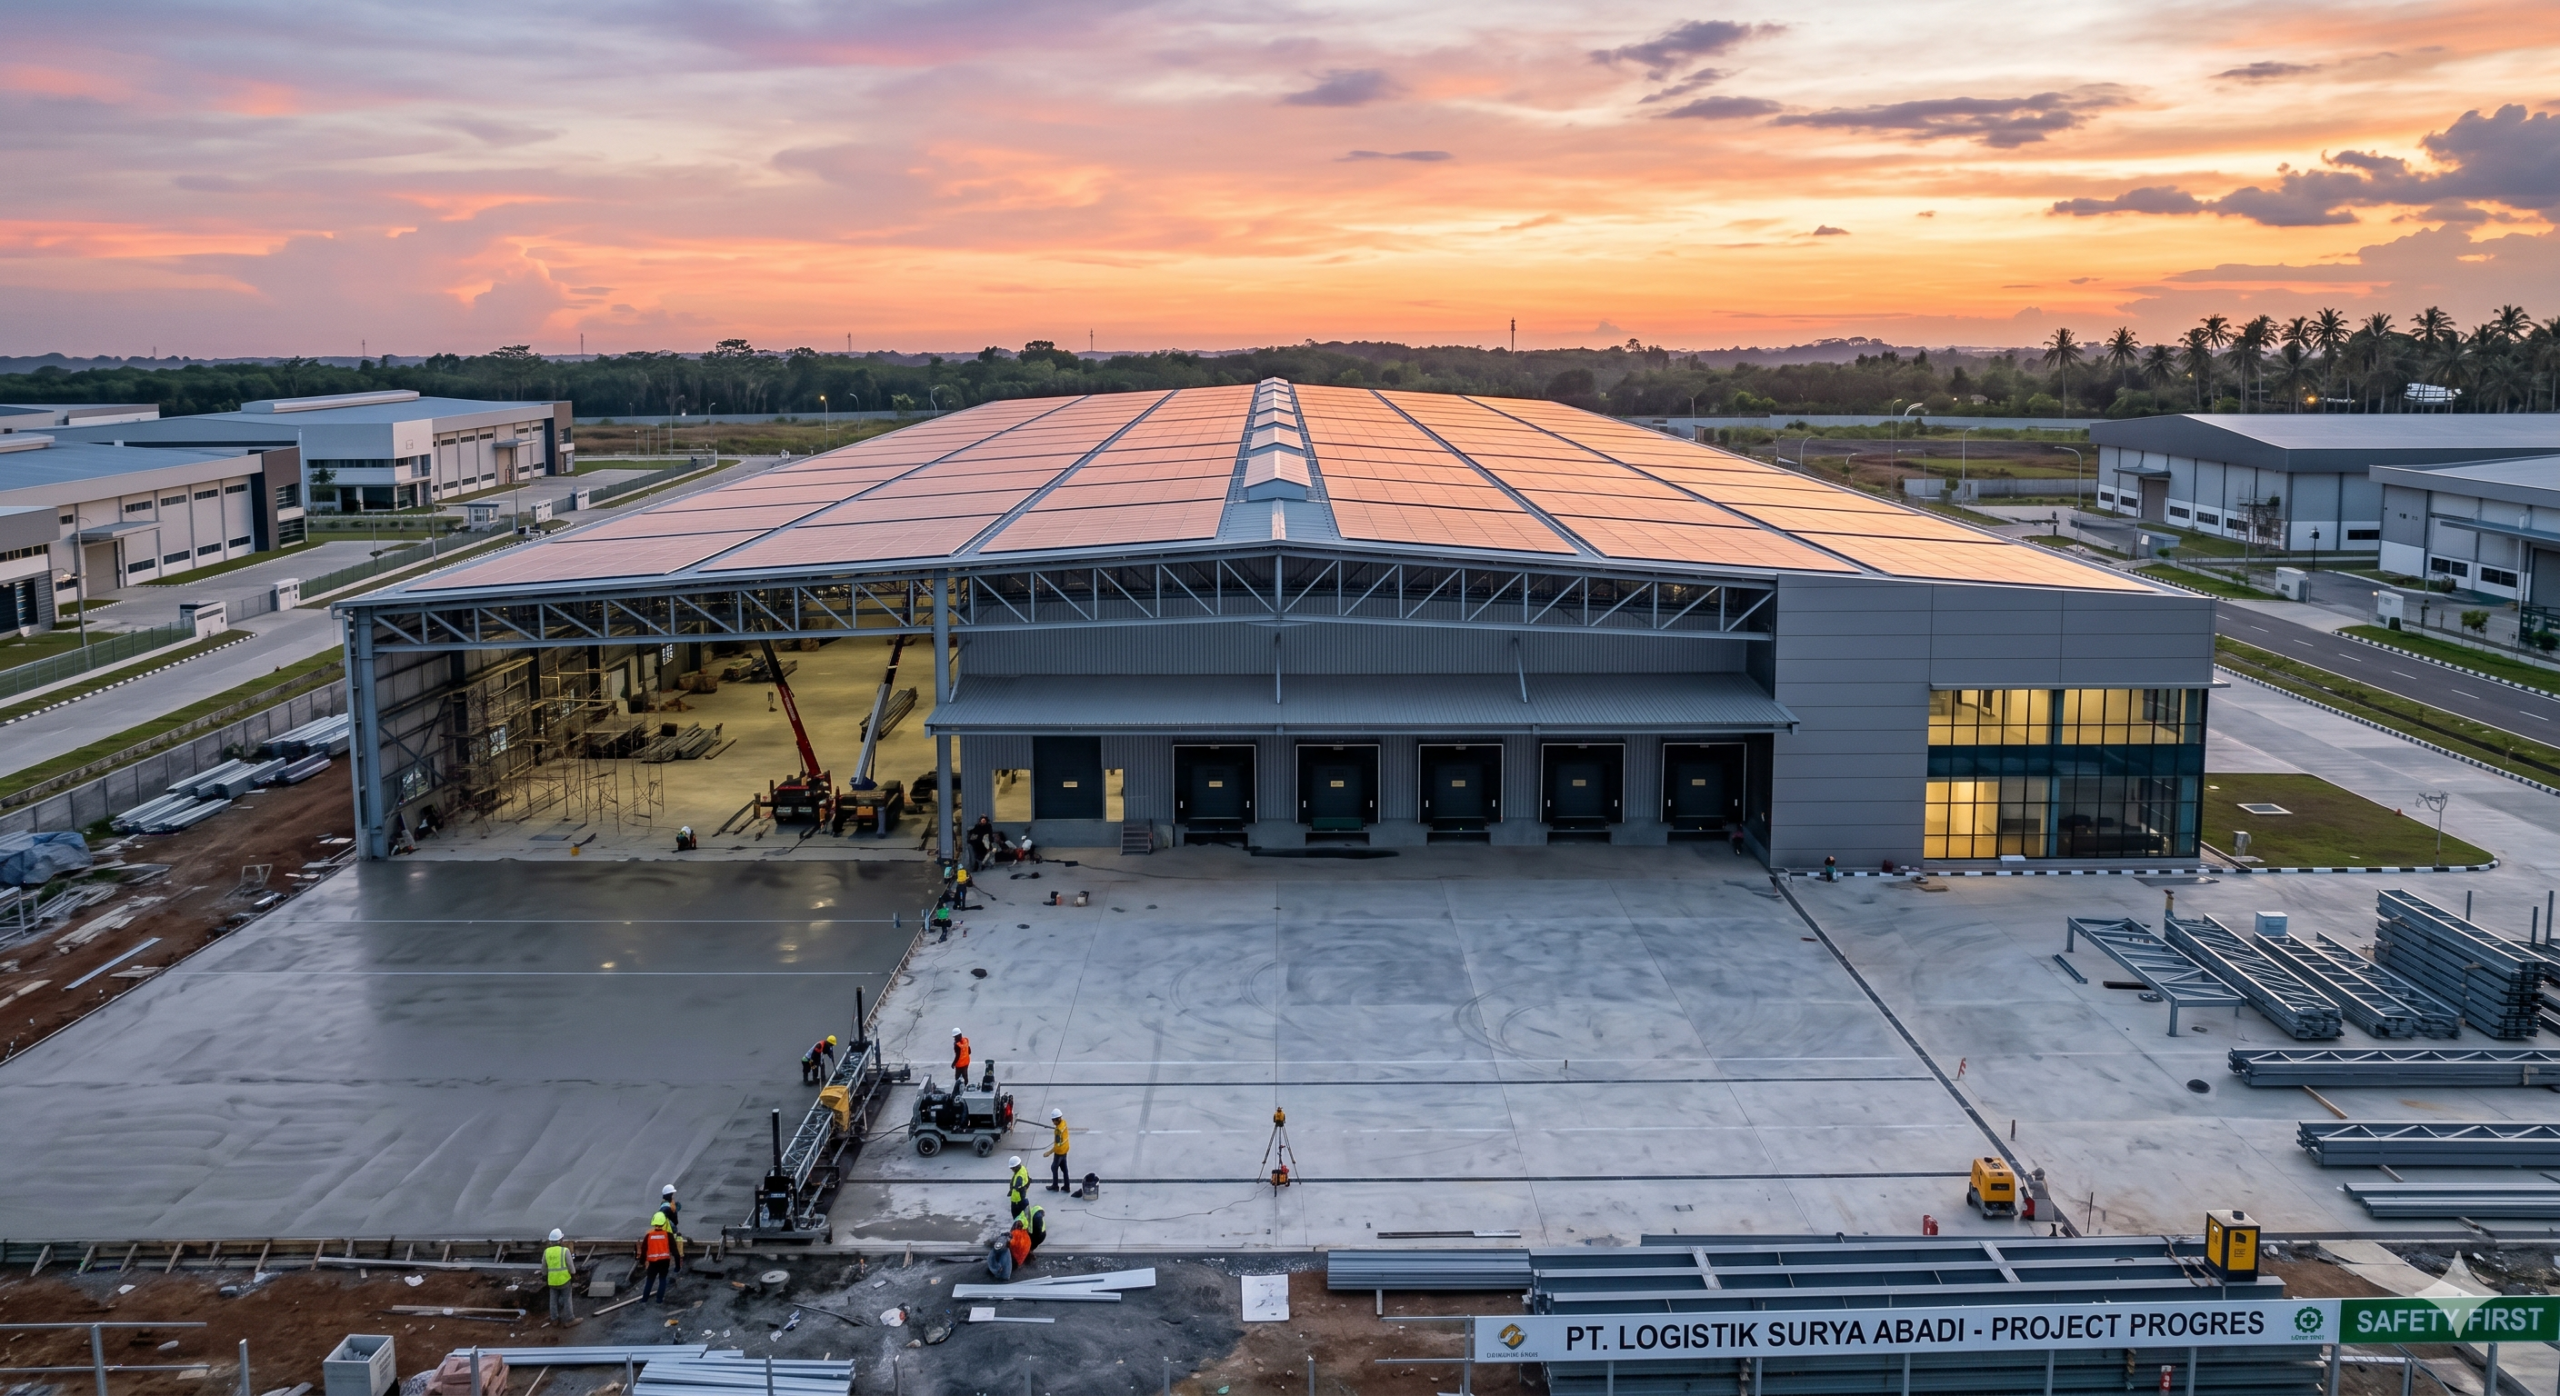
Industrial Construction Trends in Indonesia for 2026: The Definitive B2B Developer Guide
The macroeconomic landscape of Southeast Asia is experiencing a structural realignment, catalyzed by volatile global logistics networks, the rapid diversification of manufacturing centers, and the unprecedented growth of high-velocity commerce. Within this regional dynamic, Indonesia has emerged as a premier destination for foreign direct investment (FDI), particularly from multinational firms executing “China Plus One” risk-mitigation strategies. For corporate project owners, industrial estate asset managers, and procurement professionals, maintaining alignment with the latest Industrial Construction Trends in Indonesia for 2026 has progressed from a strategic advantage to an absolute operational necessity. The era of constructing rudimentary industrial shells is over; 2026 demands highly adaptable, data-driven, and structurally superior facilities capable of sustaining complex operational demands over multi-decade lifecycles.
As the archipelago actively expands its specialized downstream economic sectors—ranging from advanced electric vehicle (EV) battery ecosystems to high-precision semiconductor assembly plants—the physical demands placed upon built infrastructure have fundamentally shifted. Industrial assets must now function as fully integrated, high-efficiency technological nodes. Consequently, property developers and project owners must re-evaluate their approaches to capital procurement, structural engineering, and spatial utilization. Partnering with an engineering-driven contractor that anticipates these micro and macro shifts is critical to avoiding rapid asset obsolescence, neutralizing early-stage capital expenditure risks, and unlocking maximized structural return on investment (ROI).
What is Shaping Industrial Construction Trends in Indonesia for 2026?
In 2026, industrial construction trends in Indonesia are defined by three major shifts: the rapid adoption of integrated design-build frameworks, the integration of smart automated systems in warehouse layouts, and a strict focus on cost optimization through value engineering. Driven by a 95.8% occupancy rate in Greater Jakarta logistics hubs and the development of 44 new industrial estates nationwide, the market is moving away from fragmented, traditional procurement methods. Instead, developers are prioritizing engineering-driven general contractors who can deliver end-to-end planning, sustainable infrastructure, and accelerated timelines to meet the needs of high-growth sectors like electric vehicles (EV), third-party logistics (3PL), and green manufacturing.
1. The Rise of Smart Warehouses and High-Throughput Logistics Hubs
The ongoing expansion of the domestic digital economy, combined with Indonesia’s strategic position in global maritime trade routes, has placed unprecedented spatial pressure on regional logistics nodes. By early 2026, premium modern warehouse occupancy across the Greater Jakarta area—specifically within the core logistics corridors of Bekasi, Cikarang, and Karawang—reached a historic high of 95.8%. This systemic capacity crunch has rendered traditional, low-density storage sheds obsolete. The modern market now demands high-throughput, automated mega-distribution hubs capable of rapid sorting, precise inventory movement, and seamless supply chain integration.
To accommodate the complex machinery powering these hubs—such as Automated Storage and Retrieval Systems (ASRS), high-velocity sorting conveyors, and Autonomous Mobile Robots (AMRs)—the structural engineering parameters of industrial floors and framing systems have undergone deep changes. Modern facility layouts require specialized design and execution across several key engineering disciplines:
Super-Flat Concrete Floor Slabs (FM2 and TR34 Compliance)
Traditional industrial flooring tolerances are completely inadequate for modern automated material handling equipment. In 2026, contractors must adhere strictly to international standards like the UK Concrete Society’s TR34 or the Concrete Floor Classification FM2. Any slight surface deviation or floor tilt can cause automated high-reach forklifts operating at heights above 12 meters to lean significantly, creating severe operational risks and halting automated laser-guided systems. Achieving this degree of flatting requires advanced laser-screed pouring methodologies, continuous wet-curing protocols, and precise steel-fiber reinforcement mapping.
Volumetric Optimization and Vertical Clear Heights
With industrial land values steadily rising across premier industrial corridors, developers are optimizing vertical space rather than expanding their physical footprint. Standard clear heights have shifted from the traditional 9-meter ceiling to advanced 12-meter, 15-meter, and even 18-meter configurations. This vertical expansion requires advanced structural engineering capable of managing high wind load variables and lateral seismic forces, particularly given Indonesia’s high-risk seismic profile (Ring of Fire). This demands the implementation of specialized rigid-frame steel designs or high-strength precast concrete columns.
Extreme Heavy-Duty Floor Loading Engineering
As warehousing models transition toward high-density racking configurations, the static and dynamic point loads exerted upon floor slabs have increased exponentially. Modern warehouse construction routinely requires slabs engineered to withstand uniform live loads ranging from 5 to 7.5 tons per square meter. Meeting these technical parameters requires sophisticated geotechnical preparation, including deep sub-grade stabilization, dynamic compaction, and extensive soil-bearing capacity assessments to prevent long-term differential settlement.
To learn more about how specialized structural engineering supports these high-load automated operations, explore our dedicated breakdown of factory and warehouse construction services, where we detail our comprehensive approach to structural engineering and heavy-duty industrial foundations.
2. The Shift to Integrated Design-Build Industrial Projects
For decades, the standard procurement path for industrial projects in Indonesia relied upon the fragmented Design-Bid-Build (DBB) model. Under DBB, a project owner retains an independent architectural/design firm to produce construction blueprints, which are subsequently put out to tender among multiple general contractors. In 2026, this fragmented approach is rapidly declining in the B2B construction sector due to its inherent vulnerabilities: recurring design discrepancies, adversarial change orders, communication silos, and significant project delays.
Conversely, the modern industrial sector has decisively embraced the integrated design-build project delivery framework. By consolidating architectural creation, multi-disciplinary engineering (structural, mechanical, electrical, plumbing), cost estimation, and active field execution under a single, legally accountable entity, project owners can effectively mitigate systemic construction risks. The benefits of this integrated approach include:
- Significant Schedule Compression: Design-build allows for fast-track construction schedules. Site grading, deep foundation piling, and structural steel fabrication can proceed concurrently while the interior MEP schematics and architectural finishes are still being detailed. This concurrent workflow can shorten the overall time-to-market by up to 20% to 30%.
- Eradication of Adversarial Change Orders: When the designer and the builder sit within the same organization, constructability analyses are performed in real-time during the concept phase. If a design element presents structural conflicts or procurement challenges, it is rectified long before a single cubic meter of concrete is poured on-site.
- Unified Point of Accountability: The project owner is insulated from finger-pointing between separate design teams and contractors. A single contact point manages the entirety of the project lifecycle, streamline communication, reporting, and quality control.
Implementing an integrated design-build system in industrial projects ensures that specialized manufacturing requirements—such as exact cleanroom environments, specialized overhead crane runaways, and precise chemical storage configurations—are embedded into the core structural design from day one.
3. Value Engineering and Cost Optimization Amid Volatile Supply Chains
The global construction industry in 2026 continues to navigate volatile supply chain conditions, fluctuating raw material pricing for structural steel, and shifting import dynamics for heavy mechanical components. For institutional investors and procurement managers executing high-scale industrial projects in Indonesia, managing capital expenditure while maintaining structural integrity is a constant challenge. This economic reality has established value engineering construction frameworks as a mandatory core component of modern project governance.
Crucially, value engineering within a professional B2B context does not mean cheapening a project, cutting material grades, or compromising structural safety factors. Rather, it is a systematic, highly analytical, engineering-led methodology designed to optimize the lifetime cost-to-performance ratio of a facility. By critically assessing every structural component, MEP system, and building material against its intended function, engineering teams can uncover significant cost-saving opportunities that often yield superior performance over time.
| Traditional Approach | Value-Engineered Alternative (2026) | Strategic Benefit & Cost Impact |
|---|---|---|
| Conventional Masonry Walls Incur high labor hours, require extensive plastering, and add significant dead weight to the structure. |
High-Performance Precast Concrete & Autoclaved Aerated Concrete (AAC) Panels | Reduces total structural dead weight, which downscales the required size and cost of deep foundation piling; accelerates wall assembly timelines by up to 40%. |
| Over-Engineered Standard Steel Trusses Utilizes generic, heavy steel profiles based on conservative, unoptimized legacy blueprints. |
Finite Element Analysis (FEA) Optimized Lightweight Web Trusses | Reduces total structural steel tonnage by 12% to 18% while maintaining full compliance with national seismic codes (SNI 1726:2019). |
| Separate HVAC & Independent Ventilation High initial energy draw and complex, redundant ductwork configurations. |
Integrated Energy-Recovery Ventilation (ERV) & HVLS Fans | Lowers early mechanical procurement costs and drives long-term electricity consumption reductions of up to 25% during active factory operations. |
At Tri Mulia Bangun Persada, our engineering-centric approach incorporates rigorous cost estimation and value engineering directly into the basic concept development phase. This allows project owners to visualize the direct correlation between initial capital deployment and the long-term operational expenditures (OPEX) of the completed industrial asset.
4. Sustainable Infrastructure and Green Building Certifications
Environmental, Social, and Governance (ESG) frameworks have transitioned from superficial corporate public relations points into hard legal mandates and financial requirements. In 2026, international lending institutions, sovereign wealth funds, and multinational corporations operating in Indonesia require industrial assets to possess verified green building credentials. This shift has forced green engineering principles directly onto the active construction site.
Achieving compliance with rigorous assessment systems—such as the Green Building Council Indonesia’s (GBCI) Green Ship certification or global LEED standards—requires a holistic strategy that balances the environmental footprint of both the construction phase and the building’s operational life. Prominent sustainable infrastructure trends driving the 2026 industrial build landscape include:
Solar-Ready Structural Integration
With Indonesia accelerating its regulatory support for industrial net-zero paths, modern manufacturing and logistics plants are universally designed to accommodate extensive rooftop solar photovoltaic (PV) arrays. To support this, structural engineers must pre-calculate the additional dead load of solar systems (typically 15 to 25 kg per square meter) into the building’s main framework and roof purlins during the initial planning phase, preventing costly retrofits down the line.
Closed-Loop Water and MEP Systems
Industrial facility designs increasingly feature advanced rainwater harvesting infrastructure, graywater recycling loops, and sophisticated industrial wastewater treatment plants (IPAL). These systems are seamlessly integrated into the facility’s main mechanical, electrical, and plumbing (MEP) layouts, ensuring that non-potable water can be redirected to fulfill cooling tower requirements, irrigation needs, and advanced fire fighting reservoirs.
Advanced High-Performance Building Envelopes
Controlling thermal transfer through effective insulation is paramount, especially for cold storage logistics, pharmaceutical compounding facilities, and precision electronics manufacturing. The use of advanced Polyisocyanurate (PIR) or Rockwool sandwich panels for wall cladding and roofing systems has become standard practice. These materials optimize thermal resistance, reducing the workload on heavy industrial HVAC systems and driving down energy footprints.
5. Geographic Rebalancing: The Expansion of 44 New Industrial Estates
While the East Corridor of Jakarta (spanning Bekasi, Cikarang, Karawang, and Purwakarta) remains a critical logistics and light-manufacturing engine, 2026 is seeing an aggressive geographic rebalancing of the Indonesian industrial footprint. Driven by a proactive national government agenda targeting infrastructure equalization and resource downstreaming, 44 new industrial estates are being established across the archipelago.
This massive geographical expansion is moving along two distinct regional pathways, each presenting unique engineering and logistical challenges:
The Java Transport Corridor (Central and West Java)
Supported by the Trans-Java toll road network and expanding deep-sea port capacities (such as Patimban), regions like Semarang, Kendal, Batang, and Majalengka are experiencing an influx of high-tech electronics, textile, automotive component, and fast-moving consumer goods (FMCG) facilities. Construction trends here favor high-density vertical space optimization, advanced MEP infrastructure, and rapid-assembly precast systems designed to maximize quick market access.
The Outer Islands Industrial Nodes (Sulawesi, Maluku, and Kalimantan)
Driven by the national mineral downstreaming policy, massive industrial complexes are expanding in locations like Morowali, Weda Bay, and various special economic zones across Kalimantan. These developments are centered on heavy industrial operations, including nickel smelting, lithium-ion battery material production, large-scale chemical processing, and clean energy infrastructure. From an engineering standpoint, these regions require heavy-duty civil works, specialized marine structures (such as dedicated industrial jetties and berths), massive retaining structures, and heavy foundation engineering capable of handling extreme dynamic processing loads over volatile soil profiles.
Successfully navigating these varied regional environments requires a deep understanding of local geotechnics, regional supply lines, and specific regulatory frameworks. At Tri Mulia Bangun Persada, our comprehensive engineering and construction services provide developers with the end-to-end support required to successfully deliver projects across these diverse geographical locations.
Frequently Asked Questions Regarding Industrial Construction Trends
What is driving the growth of industrial construction in Indonesia for 2026?
The primary growth drivers include the relocation of global manufacturing via the “China Plus One” strategy, robust domestic consumer demand fueling e-commerce logistics, increased foreign direct investment (FDI) in the EV and green energy sectors, and the development of integrated national strategic industrial estates.
Why is the design-build method preferred for 2026 industrial projects?
The design-build framework eliminates the fragmented friction between architects and contractors. It provides project owners with a single point of contract, shorter project durations, highly accurate cost estimations early on, and virtually eliminates expensive late-stage change orders.
How does value engineering reduce factory construction costs without sacrificing quality?
Value engineering systematically analyzes structural systems to find more efficient alternatives. For example, optimizing structural steel configurations or utilizing advanced precast components can reduce material waste and shorten labor timelines while strictly adhering to national building safety codes.
What are the essential technical requirements for a modern 2026 logistics warehouse?
Modern facilities require high-load concrete floors built to TR34/FM2 flatness standards for robotic operations, clear internal heights of at least 12 to 15 meters, integrated solar-ready roof spacing, and advanced fire fighting networks optimized for high-rack configurations.
How are sustainability regulations impacting industrial construction in Indonesia?
Companies are now legally and corporately required to reduce carbon footprints. This impacts construction through mandates for solar energy integration, strict environmental impact assessments (AMDAL), zero-runoff rainwater management systems, and the utilization of low-carbon building materials
Conclusion: Partnering for Future-Ready Industrial Infrastructure
Successfully executing a major industrial project amid the fast-moving Industrial Construction Trends in Indonesia for 2026 requires more than a standard general contractor. It demands an engineering-driven partner capable of navigating complex structural design, strict cost estimation, value engineering, and comprehensive project management from basic concept development to final handover.
Whether you are developing an advanced manufacturing plant in a newly established special economic zone or building a high-capacity fulfillment center in Greater Jakarta, choosing an integrated approach secures your investment against inflation and operational obsolescence. Explore our complete insights page via our construction article directory to stay informed on modern structural methodologies.
Contact Tri Mulia Bangun Persada today to discuss your industrial, commercial, hospital, or infrastructure project with our experienced engineering and construction team.