
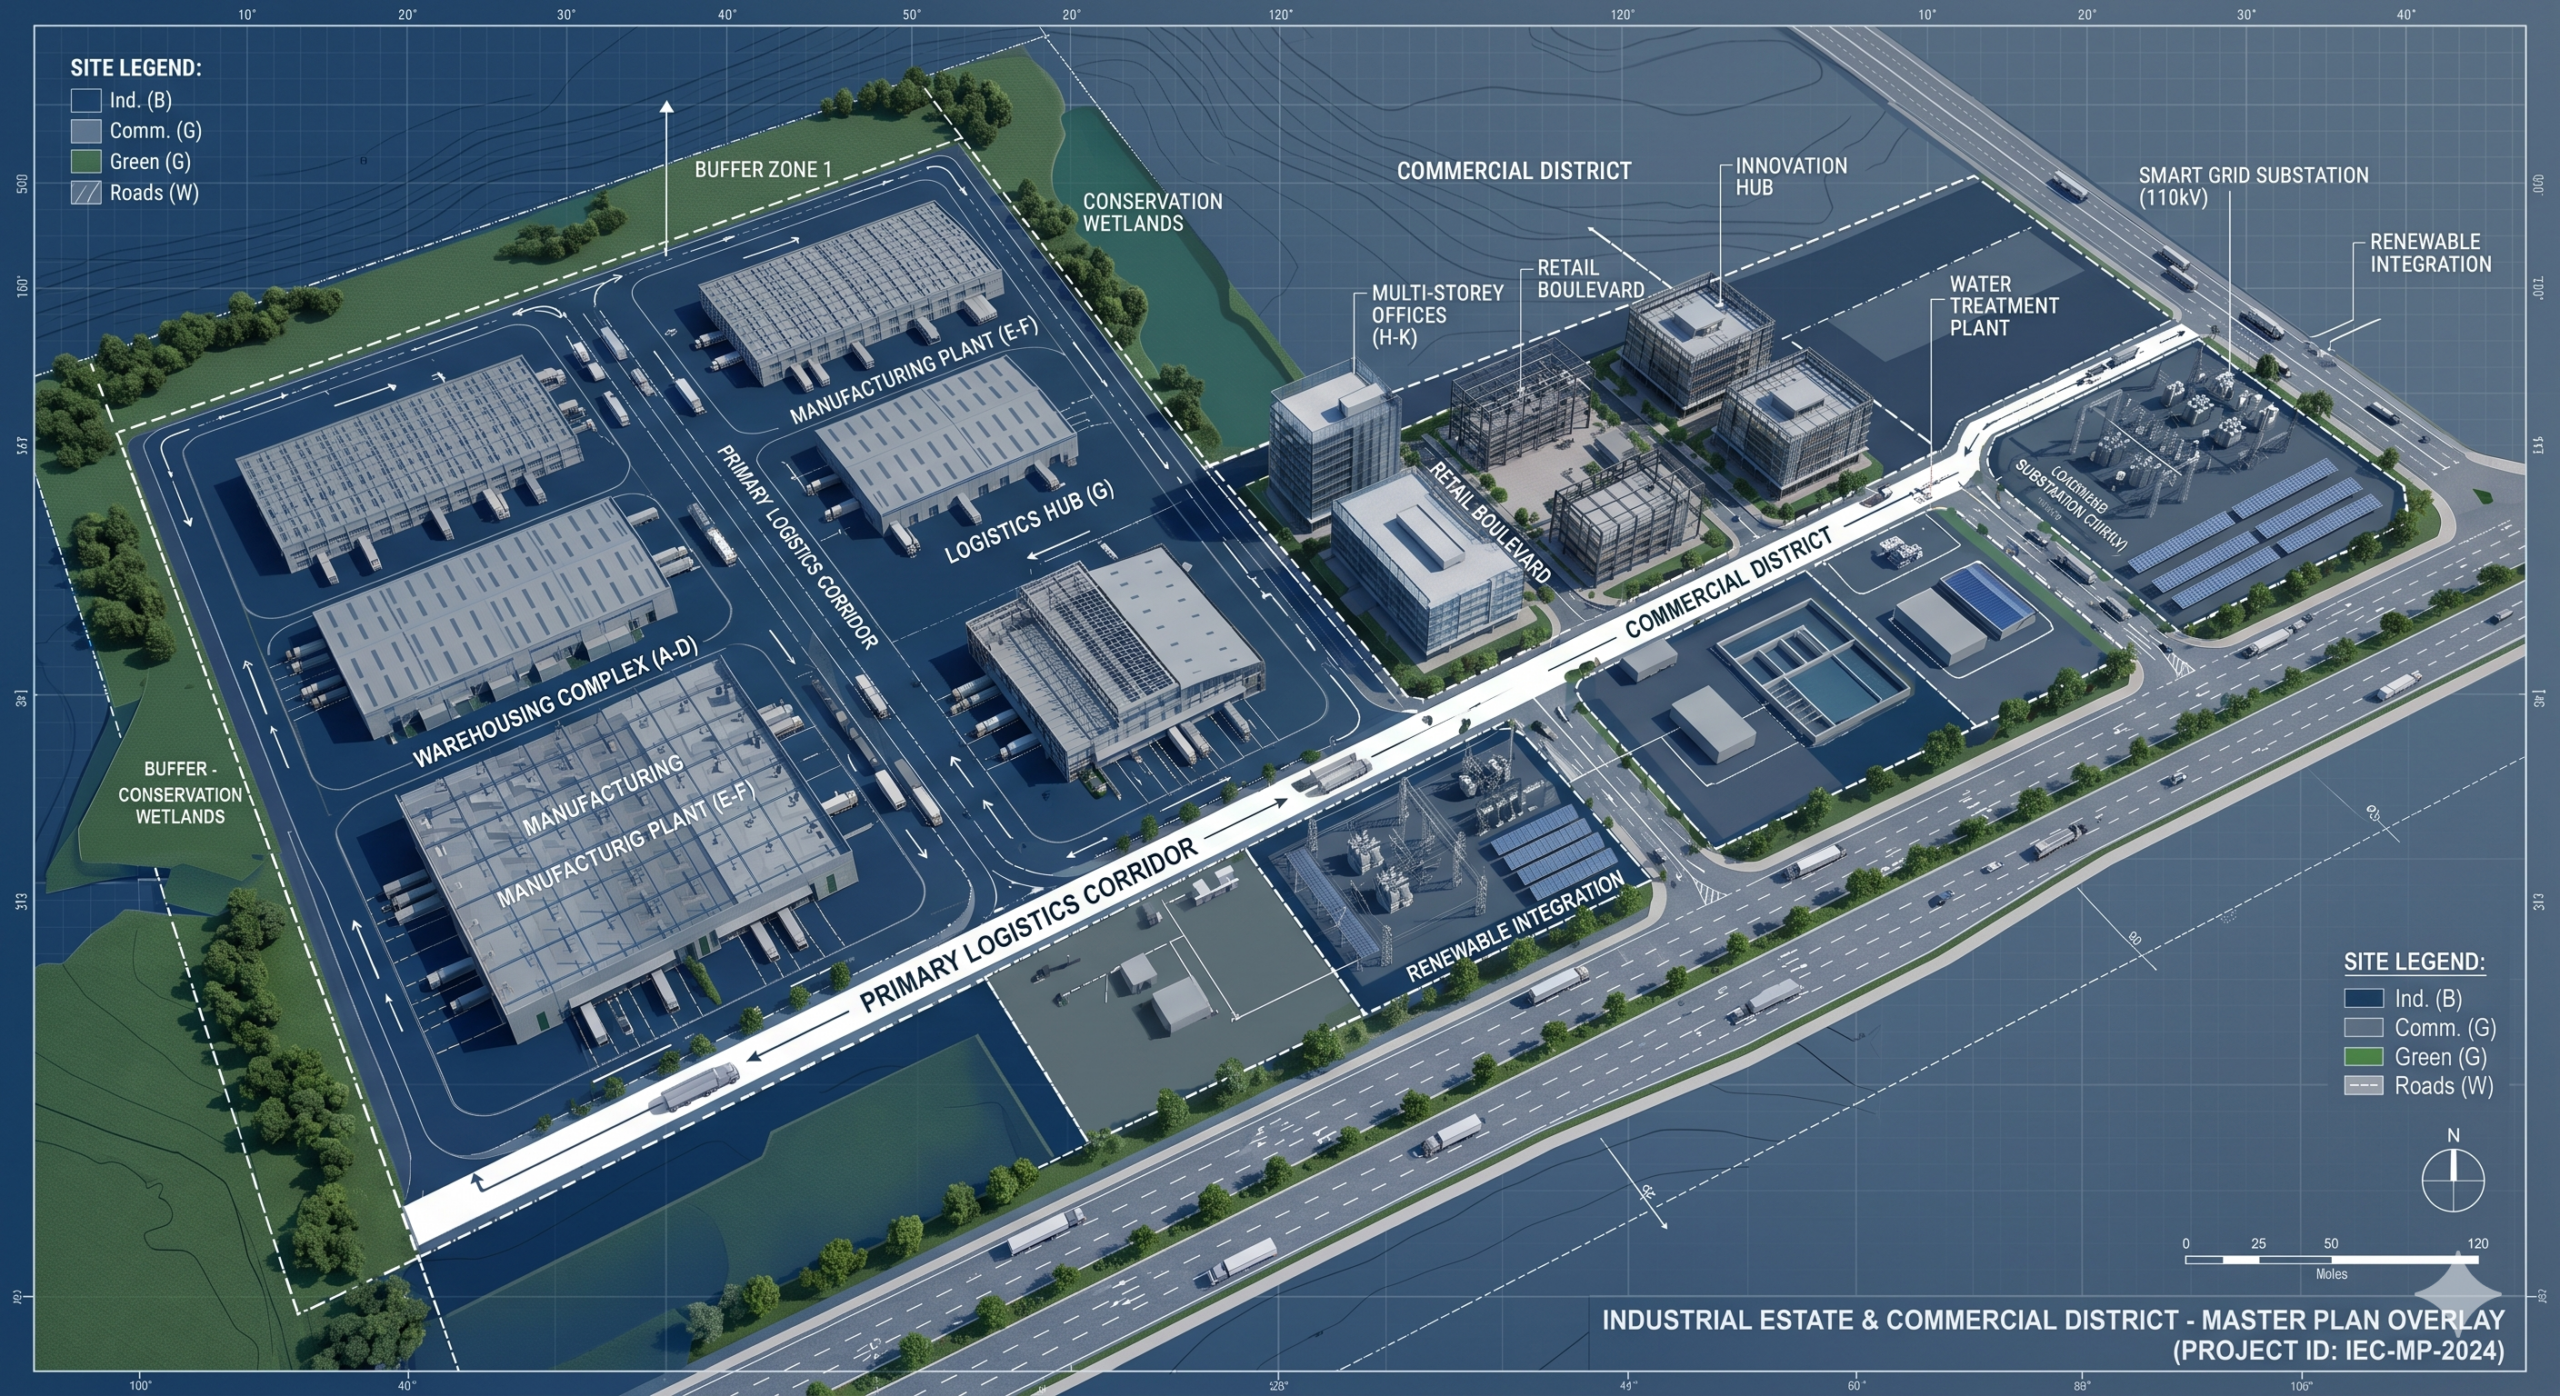
Introduction to Master Planning for Industrial Estates and Commercial Developments
Modern master planning for industrial estates and commercial developments is no longer just about zoning tracts of land or drawing conceptual layouts. In 2026, it represents a highly sophisticated, data-driven engineering process where economic viability, structural durability, environmental sustainability, and logistics efficiency intersect. Property developers, factory owners, and municipal procurement teams face unprecedented challenges, ranging from volatile supply chain dynamics to strict carbon-neutrality mandates. Successfully executing large-scale construction projects requires an integrated strategy that mitigates risks long before ground is ever broken.
To secure a high return on investment (ROI) and minimize operational bottlenecks, stakeholder organizations rely on a framework known as Master Planning for Industrial Estates and Commercial Developments. This comprehensive approach unifies site surveys, technical feasibility, architectural design, and cost estimation into a single, cohesive development roadmap. When executed correctly, master planning serves as an anchor for the entire project life cycle, ensuring that capital expenditure (CAPEX) translates into an adaptable, long-term asset. Working with an experienced engineering partner like Tri Mulia Bangun Persada allows developers to bridge the gap between initial concept development and final construction management seamlessly.
AI Overview Summary: What is Master Planning for Industrial and Commercial Sites?
Master planning for industrial estates and commercial developments is the structural, financial, and logistical blueprint used to guide large-scale land development. It optimizes land-use zoning, utility infrastructure, transportation networks, and environmental safety management to ensure long-term operational efficiency. By incorporating value engineering and integrated design-build workflows, master planning reduces upfront construction costs, accelerates regulatory compliance, and future-proofs industrial assets against changing market demands.
The Strategic Foundations of Modern Master Planning
Developing a commercial zone or a manufacturing hub demands an intensive understanding of spatial organization, environmental constraints, and macro-logistics. The master planning process begins with data gathering and site validation. Engineering teams must conduct comprehensive topographic surveys, soil mechanics testing, and hydrological assessments to verify that the selected land can support heavy industrial loads, high-traffic commercial buildings, or complex infrastructure networks.
1. Site Research and Technical Surveys
Geotechnical studies prevent costly structural failures during later stages of construction. Analyzing soil load-bearing capacity dictates whether a facility requires shallow mat foundations or deep driven piles. Hydrological surveys determine historical flood risks, enabling engineers to design resilient storm-water management infrastructure, retention ponds, and sustainable drainage systems. For complex facilities, such as medical compounds or chemical processing zones, site research must include thorough environmental impact assessments (EIAs) to align with national regulatory and ecological mandates.
2. Land-Use Zoning and Logistics Architecture
Industrial estate design requires meticulous spatial distribution to prevent operational cross-contamination and traffic gridlock. Heavy manufacturing, light assembly, warehousing, administration, and green spaces must be intelligently zoned. Logistics architecture focuses heavily on multi-modal transport access. Roads within an industrial estate must feature wide turning radii, heavy-duty pavement designs (such as rigid concrete slabs), and dedicated loading bays to handle constant heavy vehicle traffic smoothly. Commercial developments require an entirely different emphasis, prioritizing pedestrian accessibility, retail storefront visibility, public transport integration, and optimized multi-level parking structures.
3. Utility Infrastructure and Smart Grid Integration
An industrial park cannot function without high-capacity utilities. Master planning calculates the aggregate power, gas, water, and telecommunications demands of the entire site at full capacity. Modern estates incorporate decentralized utility networks, integrating renewable energy sources, industrial wastewater treatment plants, and redundant fiber-optic grids. Ensuring early-stage integration with local municipal grids prevents future capacity shortages that could disrupt tenant production timelines.
The Integrated Design-Build Approach in Master Planning
Traditional procurement models often separate the planning and architectural design phase from the actual construction execution, leading to communication breakdowns, budget overruns, and scheduling friction. Transitioning to an integrated design-build framework solves these persistent alignment issues. By bringing planners, structural engineers, cost estimators, and general contractors together under a single point of responsibility, projects move from concept to handover with significantly fewer disruptions.
Implementing a unified framework allows structural and architectural concepts to be continuously cross-referenced with real-time material costs and labor availability. For instance, an industrial layout planned under an integrated design-build system in industrial projects can adapt its structural framing design dynamically based on supply chain realities without stalling the overall project lifecycle. This unified workflow ensures that master plans remain grounded in real-world constructability rather than theoretical aesthetics.
Furthermore, early involvement of mechanical, electrical, and plumbing (MEP) specialists during master planning facilitates the optimal layout of centralized fire-fighting infrastructure, high-voltage substations, and industrial HVAC corridors. This proactive approach eliminates the need for expensive structural retrofitting during the final assembly phases of construction.
Value Engineering: Optimizing CAPEX and Project Lifecycle Costs
One of the primary objectives during the master planning phase is achieving cost efficiency without sacrificing structural integrity, safety, or functional longevity. This balance is achieved through value engineering (VE). Value engineering analyzes every component of the master plan—from raw structural materials to mechanical systems—to determine whether more cost-effective, high-performing alternatives exist.
In large-scale commercial developments, value engineering might recommend substituting cast-in-place concrete walls with advanced precast concrete panels or pre-engineered steel structures. These adjustments significantly compress construction timelines, reduce onsite labor requirements, and lower overall project overheads. For industrial spaces, VE focuses heavily on optimizing internal floor layouts to maximize storage density while minimizing the building’s footprint, leading to direct savings on structural steel and foundation systems.
| Master Planning Phase | Key Deliverables | Value Engineering Impact |
|---|---|---|
| 1. Concept & Survey | Topographic maps, soil reports, environmental impact assessments. | Identifies poor soil conditions early to optimize foundation types and avoid unexpected excavation costs. |
| 2. Infrastructure Design | Road networks, utility layout, drainage, fire-fighting systems. | Optimizes pipe and cable routing to reduce material usage and maximize gravity-led storm water management. |
| 3. Structural Zoning | Building footprint distribution, floor loading specs, height limits. | Standardizes clear heights and column spans to utilize high-efficiency pre-engineered steel structures. |
| 4. Financial Modeling | Preliminary cost estimates, cash-flow scheduling, risk matrices. | Aligns construction phases with tenant move-in schedules, accelerating early operational cash flow. |
Environmental and Safety Management in Large-Scale Infrastructure
Regulatory compliance regarding ecological preservation and worker safety has become increasingly stringent. Modern industrial estates must be engineered with advanced environmental and safety management systems integrated right into the core master plan. This includes creating dedicated perimeter buffer zones, designing carbon-sink green spaces, and introducing advanced greywater recycling systems to minimize local water table depletion.
Safety management during the master planning phase requires strategic zoning for hazardous material storage and the creation of uninhibited emergency response access routes. Industrial fire protection systems require highly detailed engineering, featuring specialized fire loops, high-capacity water reservoirs, and automated pump stations capable of maintaining critical pressure lines during emergency events. When developers plan out heavy logistics complexes, such as comprehensive factory and warehouse construction services, early integration of these safety elements guarantees hassle-free occupancy permits from local governmental bodies.
Essential Master Planning Checklist for Project Owners
To ensure no critical engineering parameters are overlooked during the development of industrial parks or commercial commercial zones, procurement teams can utilize the following checklist:
- Geotechnical Validation: Have multi-point borehole soil tests been conducted across the entire site footprint?
- Logistical Scalability: Are the main entrance roads engineered to accommodate heavy multi-axle freight vehicles without causing public traffic congestion?
- Regulatory & Zoning Compliance: Does the site layout conform strictly to local zoning laws, setback requirements, and building height restrictions?
- Utility Headroom: Has a minimum 20% utility capacity buffer been built into the electrical substations and water distribution lines to support future tenant expansion?
- Value Engineering Review: Has the structural design been assessed for cost reduction via pre-fabricated systems or optimized column arrays?
- Environmental Mitigation: Is there a comprehensive rainwater retention strategy to prevent localized flooding in surrounding residential communities?
Frequently Asked Questions
1. Why is Master Planning for Industrial Estates and Commercial Developments critical before construction?
Master planning mitigates financial and structural risks by verifying land constructability, optimizing spatial logistics, and ensuring utility availability. It prevents expensive re-engineering and retrofitting during active construction phases.
2. How does value engineering lower capital expenditure in large projects?
Value engineering analyzes design components to find cost-effective material alternatives, standardized structural systems, and faster construction methods without compromising the asset’s safety, longevity, or performance.
3. What is the difference between planning an industrial estate versus a commercial development?
Industrial planning focuses on heavy floor-load capacities, multi-modal freight logistics, continuous high-capacity utilities, and strict safety containment. Commercial development prioritizes foot traffic, consumer accessibility, aesthetic appeal, and optimized vehicular parking facilities.
4. How does the integrated design-build model improve project timelines?
By placing engineering, architectural planning, costing, and construction execution under a single organization, it eliminates miscommunication, shortens procurement delays, and allows site preparation to begin while final design details are being wrapped up.
5. What role does environmental management play in master planning?
It ensures the development complies with local ecological laws through storm-water retention planning, waste management infrastructure, pollution mitigation, and energy efficiency, safeguarding the project against future regulatory fines.
Conclusion: Partnering for Industrial and Commercial Success
Developing industrial estates and commercial hubs requires a sophisticated blend of technical mastery, economic strategy, and operational vision. By centering your project on comprehensive master planning, you protect your capital investment, streamline regulatory compliance, and build high-efficiency assets that remain competitive for decades to come. Collaborating with an end-to-end engineering contractor ensures your development benefits from precise planning, data-driven value engineering, and professional construction management from day one.
Ready to bring your large-scale infrastructure vision to life? Contact Tri Mulia Bangun Persada today to discuss your industrial, commercial, hospital, or infrastructure project with our experienced engineering and construction team.